Skip main navigation
Sold for $1,275,000
Street View
  • $1,275,000

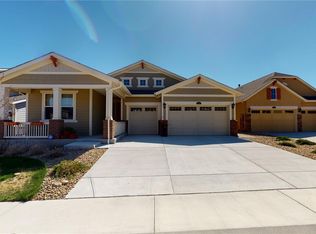
    19454 W 58th Place, Golden, CO 80403

    4beds
    4,956sqft
    Single Family Residence
    Built in 2017
    6,969 Square Feet Lot
    $1,252,100 Zestimate®
    $257/sqft
    $6,230 Estimated rent

    Home value

    $1,252,100

    $1.18M - $1.34M

    $6,230/mo

    Zestimate® history
    Loading
    Loading...

    Owner options

    List your home for rent

    $6,230/mo

    Rent Zestimate®

    Find your next renter with Zillow Rental Manager. Plus, with online applications, you can quickly screen prospective tenants – for free.

    Learn more

    $6,230/mo

    Rent Zestimate®

    Refinance and save

    $5,932/mo

    Est. payment

    Refinancing to a lower rate could help reduce your monthly payments and save thousands over the life of the loan.

    See today's rates

    $5,932/mo

    Est. payment

    Explore your selling options

    Work with a Zillow partner agent

    Leverage their expertise and Zillow's premium Showcase listings to get your home seen by more buyers.

    Get started

    List with your own agent

    Get your home in front of millions of buyers by listing it on Zillow.

    Learn how to do it

    Sell it yourself

    Take full control of how buyers see your home on Zillow by listing For Sale by Owner (FSBO).

    List your home

    What's special

    Unobstructed viewsMother-in-law unitElegant living spacesEnormous covered deckFinished walk out basementUtility roomSerene location
    INCREDIBLE OFFER!! MOTIVATED SELLER! MORTGAGE RATE BUYDOWN! WILL CONSIDER ALL OFFERS! STUNNING MOUNTAIN VIEWS! and peaceful setting. THIS HOME IS A MUST SEE. (Did I say Views!) With each season witness the most incredible and picturesque landscapes out your back door! Tucked in a quiet cul-de-sac, this amazing residence backs to an open space park with acres of walking and biking trails. This lovely home has unobstructed views out of every window and set in a serene location—free from highway noise. This is the only home with this setting in the subdivision and is truly a one of a kind offering! This home provides the perfect blend of comfort, convenience, and charm, and as a bonus offers a main floor master bedroom suite. More than a place to live, this home promises an experience of peace and beauty. This impeccably appointed home is in a prime location and only five minutes from the School of Mines, downtown Golden and Coors Brewery. Golden is known for its restaurants, bars, shopping, and unique historic ambiance. Nearby I-70 provides easy access to the mountains. You will enjoy entertaining and BBQ on your enormous covered deck that overlooks the park. From the well-equipped kitchen to the elegant living spaces and solid wide plank hardwood floor, this home is designed to meet your every need. The main floor master suite is a true oasis with a conveniently located washer/dryer and utility room at your fingertips. The oversized three car garage has extra tall ceilings for additional storage and all your toys! The expansive finished walk out basement has its own entrance, and can be locked off to make a mother-in-law unit. It also has a gigantic storage room. Step into a home that's more than just a residence; it's a haven of tranquility from the moment you walk through the door.

    Zillow last checked:

    Listing updated:

    Listed by:

    Susan Keeney 720-232-5258,

    Realnet Inc

    Bought with:

    Ted Richardson, 100078428

    Keller Williams Realty Urban Elite

    Source: REcolorado as distributed by MLS GRID,MLS#: 8855413MLS Logo

    Facts & features

    Interior

    Bedrooms & bathrooms
    • Bedrooms: 4
    • Bathrooms: 5
    • Full bathrooms: 4
    • 1/2 bathrooms: 1
    • Main level bathrooms: 2
    • Main level bedrooms: 1
    Bedroom
    • Description: Elegant Master Suite
    • Level: Main
    • Area: 300 Square Feet
    • Dimensions: 15 x 20
    Bedroom
    • Description: Large Bedroom With Private Bath
    • Level: Upper
    • Area: 225 Square Feet
    • Dimensions: 15 x 15
    Bedroom
    • Description: Large Bedroom With Private Bath
    • Level: Upper
    • Area: 144 Square Feet
    • Dimensions: 12 x 12
    Bedroom
    • Description: Extra Large Guest Suite
    • Level: Basement
    • Area: 180 Square Feet
    • Dimensions: 12 x 15
    Bathroom
    • Description: Private Luxury Bathroom With Two Sinks And Adjoining Walk In Closet
    • Level: Main
    • Area: 144 Square Feet
    • Dimensions: 12 x 12
    Bathroom
    • Description: Private Bathroom And Large Walk In Closet
    • Level: Upper
    • Area: 48 Square Feet
    • Dimensions: 6 x 8
    Bathroom
    • Description: Private Bathroom
    • Level: Upper
    • Area: 48 Square Feet
    • Dimensions: 6 x 8
    Bathroom
    • Description: Large Guest Bathroom With Storage Closet
    • Level: Basement
    • Area: 60 Square Feet
    • Dimensions: 6 x 10
    Bathroom
    • Description: Centrally Located Half Bath Near Office
    • Level: Main
    • Area: 30 Square Feet
    • Dimensions: 6 x 5
    Heating
    • Active Solar, Forced Air
    Cooling
    • Central Air
    Appliances
    • Included: Cooktop, Dishwasher, Disposal, Double Oven, Dryer
    Features
    • Built-in Features, Eat-in Kitchen, Entrance Foyer, Five Piece Bath, Granite Counters, High Ceilings, High Speed Internet, Kitchen Island, Open Floorplan, Pantry, Primary Suite, Radon Mitigation System, Smoke Free, Vaulted Ceiling(s), Walk-In Closet(s)
    • Flooring: Carpet, Tile, Wood
    • Windows: Double Pane Windows, Window Coverings, Window Treatments
    • Basement: Daylight,Exterior Entry,Finished,Full,Interior Entry,Sump Pump,Walk-Out Access
    • Has fireplace: Yes
    • Fireplace features: Family Room
    Interior area
    • Total structure area: 4,956
    • Total interior livable area: 4,956 sqft
    • Finished area above ground: 2,952
    • Finished area below ground: 1,804

    Property

    Parking
    • Total spaces: 3
    • Parking features: Garage - Attached
    • Attached garage spaces: 3
    Accessibility
    • Accessibility features: Accessible Approach with Ramp
    Features
    • Levels: Three Or More
    • Patio & porch: Covered, Deck, Front Porch, Patio
    • Exterior features: Private Yard, Rain Gutters
    • Fencing: Full
    Lot
    • Size: 6,969 Square Feet
    Details
    • Parcel number: 459883
    • Special conditions: Standard
    • Other equipment: Satellite Dish

    Construction

    Type & style
    • Home type: SingleFamily
    • Property subtype: Single Family Residence
    Materials
    • Brick, Frame
    • Foundation: Concrete Perimeter, Slab
    Condition
    • Year built: 2017
    Details
    • Warranty included: Yes

    Utilities & green energy

    • Sewer: Public Sewer
    • Water: Public

    Community & HOA

    Community
    • Security: Carbon Monoxide Detector(s), Radon Detector, Smart Locks, Smoke Detector(s)
    • Subdivision: Table Rock Ridge
    HOA
    • Has HOA: Yes
    • Amenities included: Park, Parking, Playground
    • Services included: Maintenance Grounds, Trash
    • HOA name: Hawthorn Metro District
    • HOA phone: 720-974-4212
    Location
    • Region: Golden

    Financial & listing details

    • Price per square foot: $257/sqft
    • Tax assessed value: $1,025,212
    • Annual tax amount: $10,731
    • Date on market: 7/30/2025
    • Listing terms: Cash,Conventional,FHA,Jumbo,VA Loan
    • Exclusions: None
    • Ownership: Agent Owner

    Price history

    DateEventPrice
    11/6/2025Sold$1,275,000-8.3%$257/sqft
    Source: REcolorado as distributed by MLS GRID #8855413 Report a problem
    10/12/2025Pending sale$1,390,000$280/sqft
    Source: REcolorado as distributed by MLS GRID #8855413 Report a problem
    10/10/2025Price change$1,390,000-0.4%$280/sqft
    Source: REcolorado as distributed by MLS GRID #8855413 Report a problem
    9/19/2025Price change$1,395,000-1.1%$281/sqft
    Source: REcolorado as distributed by MLS GRID #8855413 Report a problem
    9/12/2025Price change$1,410,000-0.7%$285/sqft
    Source: REcolorado as distributed by MLS GRID #8855413 Report a problem
    9/5/2025Price change$1,420,000-0.7%$287/sqft
    Source: REcolorado as distributed by MLS GRID #8855413 Report a problem
    8/29/2025Price change$1,430,000-0.7%$289/sqft
    Source: REcolorado as distributed by MLS GRID #8855413 Report a problem
    8/15/2025Price change$1,440,000-3.7%$291/sqft
    Source: REcolorado as distributed by MLS GRID #8855413 Report a problem
    8/8/2025Price change$1,495,000-2.9%$302/sqft
    Source: REcolorado as distributed by MLS GRID #8855413 Report a problem
    7/30/2025Listed for sale$1,539,000+142.7%$311/sqft
    Source: REcolorado as distributed by MLS GRID #8855413 Report a problem
    1/10/2017Sold$634,050$128/sqft
    Source: Public Record Report a problem

    Public tax history

    YearProperty taxesTax assessment
    2025$10,731 -0.7%$64,076 -1.5%
    2024$10,808 +29.3%$65,058
    2023$8,357 -7.9%$65,058 +26.5%
    2022$9,070 +11.1%$51,411 -2.8%
    2021$8,167 $52,890 +9.9%
    2020$8,167 +2.1%$48,122
    2019$8,000 +11.1%$48,122 +12.9%
    2018$7,200 $42,619
    2017$7,200 +114.6%$42,619 +96.4%
    2016$3,356 +100%$21,704
    2015$1,678 +51.1%$21,704 +212.6%
    2014$1,110 $6,942
    Find assessor info on the county website

    Neighborhood: 80403

    Nearby schools

    GreatSchools rating
    Schools provided by the listing agent
    • Elementary: Mitchell
    • Middle: Bell
    • High: Golden
    • District: Jefferson County R-1

    Source: REcolorado as distributed by MLS GRID. This data may not be complete. We recommend contacting the local school district to confirm school assignments for this home.

    Get a cash offer in 3 minutes
    Find out how much your home could sell for in as little as 3 minutes with a no-obligation cash offer.
    Estimated market value
    $1,252,100
    Get a cash offer in 3 minutes
    Find out how much your home could sell for in as little as 3 minutes with a no-obligation cash offer.
    Estimated market value
    $1,252,100