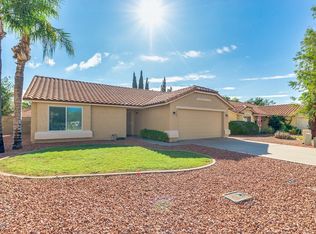
Welcome home to this spacious 1,551 sq ft family residence perfectly situated in desirable North Phoenix. Featuring a highly sought-after split floor plan, this 3-bedroom, 2-bathroom home offers the ideal balance of privacy and togetherness, highlighted by dramatic vaulted ceilings and a cozy fireplace in the main living area. Step outside to enjoy a large, ultra-private backyard that is perfect for relaxing or family outdoor activities. Nestled in an unbeatable location, the property offers quick, easy access to the Loop 101 for a seamless commute and is just minutes from Quail Run Elementary School.
Rent - $2,100 + 1% tenant care fee
Refundable Security Deposit - $1,668.80
Nonrefundable Cleaning Fee - $310.20
Non-Refundable Application Fee - $50/Per adult over the age of 18
One Time Admin Fee - $150
Re-Key Fee - $121
Pet Fee - $300/Pet (Upon Lessor Approval)
Text or call Listing Agent for a private tour!
Colten Kowalski
E & G REAL ESTATE SERVICES
By submitting your information on this page you consent to being contacted by the Property Manager and RentEngine via SMS, phone, or email.
House for rent
$2,100/mo
Fees may apply
19455 N 34th St, Phoenix, AZ 85050
3beds
1,551sqft
Price may not include required fees and charges. Price shown reflects the lease term provided. Learn more|
Single family residence
Available Wed Jul 15 2026
Cats, dogs OK
Hookups laundry
2 Garage spaces parking
What's special
Large ultra-private backyardDramatic vaulted ceilings
- 36 days |
- -- |
- -- |
Zillow last checked:
Listing updated:
Travel times

Let’s turn your rent into credit progress
Build credit history with every on-time payment and get credit for the payment you’re already making.
Facts & features
Interior
Bedrooms & bathrooms
- Bedrooms: 3
- Bathrooms: 2
- Full bathrooms: 2
Appliances
- Included: WD Hookup
- Laundry: Hookups
Features
- WD Hookup
Interior area
- Total interior livable area: 1,551 sqft
Property
Parking
- Total spaces: 2
- Parking features: Garage
- Has garage: Yes
- Details: Contact manager
Details
- Parcel number: 21314439A
Construction
Type & style
- Home type: SingleFamily
- Property subtype: Single Family Residence
Condition
- Year built: 1990
Community & HOA
Location
- Region: Phoenix
Financial & listing details
- Lease term: 1 Year
Price history
| Date | Event | Price |
|---|---|---|
| 6/3/2026 | Listed for rent | $2,100+55.6%$1/sqft |
Source: Zillow Rentals Report a problem | ||
| 1/22/2017 | Listing removed | $1,350+8%$1/sqft |
Source: E & G Real Estate Services #5540790 Report a problem | ||
| 11/24/2015 | Listing removed | $1,250$1/sqft |
Source: E & G Real Estate Services #5363051 Report a problem | ||
| 11/16/2015 | Listed for rent | $1,250$1/sqft |
Source: E & G Real Estate Services Report a problem | ||
Neighborhood: Paradise Valley
Nearby schools
GreatSchools rating
- 8/10Quail Run Elementary SchoolGrades: PK-6Distance: 0.2 mi
- 8/10Paradise Valley High SchoolGrades: 7-12Distance: 1.6 mi
- 6/10Sunrise Middle SchoolGrades: 5-8Distance: 3.7 mi
Nearby cities
Nearby neighborhoods
Nearby zip codes
Nearby rental buildings
- Broadstone 7th Street
- Amavi Aster Ridge
- Ascent on Peoria
- Avilla Western Garden
- Haven at South Mountain Apartments
- The Venue on Camelback Apartments
- Canyon Townhomes
- MAA Central Ave
- Avilla Vista Norte
- Madera at Metro
- Cornell Apartments
- Omnia on Thomas
- Raystone
- The Phoenix Apartments on 6th Avenue
- The Logan at Deer Valley
- Corsica Villas at Euclid Avenue
- Obsidian at South Mountain
- Estates on Maryland Apartments
- Moontower Phoenix
- Axis Camelback