Welcome to this stunning 2 Story Home! This beautifully remodeled home boasts 4 bedrooms, 3 bathrooms, and over 3000 finished sq ft! From the moment you step inside, you'll be captivated by the fresh paint that brightens every corner and the updated light fixtures that add a touch of elegance throughout. The heart of the home is the gourmet kitchen, featuring sleek stainless steel appliances, perfect for the aspiring chef or family gatherings. Enjoy seamless entertaining with an open layout that flows effortlessly into the living room which features a gas fireplace. Retreat to the newly finished basement, an ideal space for a game room. With a fenced yard, you’ll have a perfect yard for pets, play, and summer barbecues. This home is complete with a two-car garage, ensuring convenience and plenty of storage. Located in a fantastic neighborhood, you’ll be just minutes away from parks, shopping, and dining. Don’t miss your chance to own this incredible, move-in-ready home!
Sold for $380,000
$380,000
19456 Orchard Ave, Omaha, NE 68135
4beds
3,264sqft
Single Family Residence
Built in 2005
7,405 Square Feet Lot
$387,300 Zestimate®
$116/sqft
$3,326 Estimated rent
Home value
$387,300
$356,000 - $422,000
$3,326/mo
Zestimate® history
Owner options
List your home for rent
$3,326/mo
Rent Zestimate®
Find your next renter with Zillow Rental Manager. Plus, with online applications, you can quickly screen prospective tenants – for free.
$3,326/mo
Rent Zestimate®
Refinance and save
$2,626/mo
Est. payment
Refinancing to a lower rate could help reduce your monthly payments and save thousands over the life of the loan.
$2,626/mo
Est. payment
Explore your selling options
Work with a Zillow partner agent
Leverage their expertise and Zillow's premium Showcase listings to get your home seen by more buyers.
Get startedList with your own agent
Get your home in front of millions of buyers by listing it on Zillow.
Learn how to do itSell it yourself
Take full control of how buyers see your home on Zillow by listing For Sale by Owner (FSBO).
List your homeWhat's special
Fenced yardNewly finished basementOpen layoutGourmet kitchenGas fireplaceRemodeled homeUpdated light fixtures
Zillow last checked:
Listing updated:
Listed by:
Troy Benes 402-658-6522,
BHHS Ambassador Real Estate,
Kali Evans 402-312-7228,
BHHS Ambassador Real Estate
Bought with:
Bill Black, 0873486
NP Dodge RE Sales Inc 148Dodge
Source: GPRMLS,MLS#: 22500543
Facts & features
Interior
Bedrooms & bathrooms
- Bedrooms: 4
- Bathrooms: 3
- Full bathrooms: 3
- Main level bathrooms: 1
Primary bedroom
- Level: Second
Bedroom 2
- Level: Second
Bedroom 3
- Level: Third
- Area: 143
- Dimensions: 13 x 11
Bedroom 4
- Level: Second
- Area: 132
- Dimensions: 12 x 11
Primary bathroom
- Features: Full
Dining room
- Level: Main
- Area: 100
- Dimensions: 10 x 10
Family room
- Level: Main
- Area: 273
- Dimensions: 21 x 13
Kitchen
- Level: Main
- Area: 110
- Dimensions: 11 x 10
Living room
- Level: Main
- Area: 228
- Dimensions: 19 x 12
Basement
- Area: 1056
Heating
- Natural Gas, Forced Air
Cooling
- Central Air
Features
- Flooring: Vinyl, Carpet, Ceramic Tile, Luxury Vinyl, Plank
- Basement: Partial
- Number of fireplaces: 1
- Fireplace features: Direct-Vent Gas Fire
Interior area
- Total structure area: 3,264
- Total interior livable area: 3,264 sqft
- Finished area above ground: 2,352
- Finished area below ground: 912
Property
Parking
- Total spaces: 2
- Parking features: Built-In, Garage
- Attached garage spaces: 2
Features
- Levels: Two
- Patio & porch: Porch, Deck
- Fencing: Wood,Full
Lot
- Size: 7,405 Square Feet
- Dimensions: 141 x 54
- Features: Up to 1/4 Acre., Subdivided
Details
- Parcel number: 2544190292
Construction
Type & style
- Home type: SingleFamily
- Property subtype: Single Family Residence
Materials
- Foundation: Concrete Perimeter
- Roof: Composition
Condition
- Not New and NOT a Model
- New construction: No
- Year built: 2005
Utilities & green energy
- Sewer: Public Sewer
- Water: Public
Community & HOA
Community
- Subdivision: WOODLANDS THE
HOA
- Has HOA: No
Location
- Region: Omaha
Financial & listing details
- Price per square foot: $116/sqft
- Tax assessed value: $310,300
- Annual tax amount: $6,017
- Date on market: 1/7/2025
- Listing terms: VA Loan,FHA,Conventional,Cash
- Ownership: Fee Simple
Price history
| Date | Event | Price |
|---|---|---|
| 3/26/2025 | Sold | $380,000-2.5%$116/sqft |
Source:  GPRMLS #22500543 Report a problem GPRMLS #22500543 Report a problem | ||
| 2/3/2025 | Pending sale | $389,900$119/sqft |
Source: GPRMLS #22500543 Report a problem | ||
| 1/28/2025 | Price change | $389,900-1.3%$119/sqft |
Source: GPRMLS #22500543 Report a problem | ||
| 1/7/2025 | Listed for sale | $395,000$121/sqft |
Source: GPRMLS #22500543 Report a problem | ||
| 12/24/2024 | Pending sale | $395,000$121/sqft |
Source: GPRMLS #22430085 Report a problem | ||
| 11/29/2024 | Listed for sale | $395,000+93.6%$121/sqft |
Source: GPRMLS #22430085 Report a problem | ||
| 7/29/2016 | Sold | $204,000$63/sqft |
Source: GPRMLS #21610434 Report a problem | ||
Public tax history
| Year | Property taxes | Tax assessment |
|---|---|---|
| 2025 | $5,061 -2.7% | $310,300 |
| 2024 | $5,200 -13.6% | $310,300 +4.5% |
| 2023 | $6,018 +13.7% | $296,900 +28% |
| 2022 | $5,291 -0.4% | $232,000 |
| 2021 | $5,313 +6.4% | $232,000 +7.9% |
| 2020 | $4,991 -7% | $215,100 |
| 2019 | $5,366 +16.9% | $215,100 +18.6% |
| 2018 | $4,589 +13% | $181,400 |
| 2017 | $4,063 | $181,400 +15% |
| 2016 | $4,063 -1.6% | $157,800 |
| 2015 | $4,130 | $157,800 |
| 2014 | -- | $157,800 |
| 2013 | -- | $157,800 |
| 2012 | -- | $157,800 -11.5% |
| 2011 | -- | $178,300 -3.3% |
| 2009 | $4,689 | $184,400 |
| 2008 | -- | $184,400 +1387.1% |
| 2005 | -- | $12,400 +63.2% |
| 2004 | -- | $7,600 |
Find assessor info on the county website
Neighborhood: 68135
Nearby homes
- $337,2003 bd2 ba1.4k sqft19462 Orchard Ave, Omaha, NE 68135Off Market

- $301,8003 bd-- ba1.5k sqft19450 Orchard Ave, Omaha, NE 68135Off Market
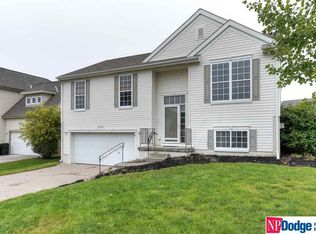
- $399,8004 bd4 ba3.2k sqft19468 Orchard Ave, Omaha, NE 68135Off Market
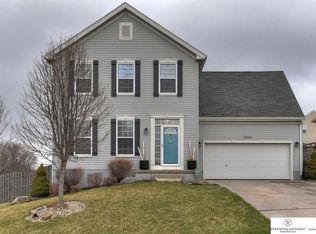
- $385,5004 bd3 ba3.4k sqft4824 S 194th Ave, Omaha, NE 68135Off Market
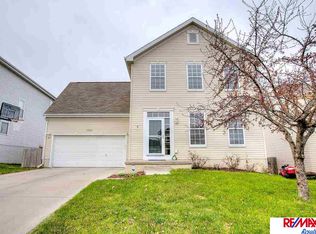
- $362,1004 bd4 ba2.6k sqft4828 S 194th Ave, Omaha, NE 68135Off Market
- $297,6003 bd2 ba1.2k sqft19463 Orchard Ave, Omaha, NE 68135Off Market
- $322,0003 bd3 ba2.4k sqft4832 S 194th Ave, Omaha, NE 68135Sold
- $350,7004 bd2 ba2.3k sqft19457 Orchard Ave, Omaha, NE 68135Off Market
Nearby schools
GreatSchools rating
- 8/10Reagan Elementary SchoolGrades: PK-5Distance: 0.6 mi
- 8/10Beadle Middle SchoolGrades: 6-8Distance: 1.5 mi
- 9/10Millard West High SchoolGrades: 9-12Distance: 1.4 mi
Schools provided by the listing agent
- Elementary: Ronald Reagan
- Middle: Beadle
- High: Millard West
- District: Millard
Source: GPRMLS. This data may not be complete. We recommend contacting the local school district to confirm school assignments for this home.


Get pre-qualified for a loan
At Zillow Home Loans, we can pre-qualify you in as little as 5 minutes with no impact to your credit score.An equal housing lender. NMLS #10287.
Sell for more on Zillow
Get a Zillow Showcase℠ listing at no additional cost and you could sell for .
$387,300
2% more
+$7,746
With Zillow Showcase(estimated)
$395,046
- Nebraska
- Douglas County
- Omaha
- 68135
- 19456 Orchard Ave
Nearby cities
Nearby neighborhoods
Nearby zip codes
Other Omaha Topics
