Prepare to be Moved! Nestled in the coveted Library District of Rocky River, this stunning 3-bedroom, 1-bath Cape Cod offers an abundance of charm, character, and modern updates. Located just moments from local shopping, dining, and Rocky River schools, this home provides the perfect blend of comfort and convenience.
The inviting interior boasts a unique open floor plan that is perfect for entertaining. The spacious, light-filled living areas feature engineered hardwood floors throughout the first floor and neutral tones, offering a versatile backdrop for any decor. The heart of the home is the stunning kitchen, which seamlessly opens into the dining area, making it a perfect space for family gatherings and hosting friends.
Two well-sized bedrooms on the first floor are complemented by a beautifully updated bath, complete with a relaxing tub and a waterfall shower. The upstairs primary bedroom, with a walk-in closet, offers added privacy and tranquility.
The partially finished basement provides additional living space, including a recreation room with a second fireplace, a laundry room, and a workshop area – all ideal for hobbies or storage.
Outside, you'll be wowed by the incredible curb appeal. The charming front porch, lovely landscaping, and window boxes create a warm welcome. The detached garage and Trex deck offer convenience and easy outdoor entertaining, while the shaded backyard, with a mature tree and greenspace, provides a peaceful retreat.
With updates galore and a prime location, this home is truly a must-see. Don’t miss the chance to make 19456 Shoreland Ave your own!
Closed
$393,000
19456 Shoreland Ave, Rocky River, OH 44116
3beds
1,702sqft
Single Family Residence
Built in 1947
4,800 Square Feet Lot
$409,600 Zestimate®
$231/sqft
$2,200 Estimated rent
Home value
$409,600
$373,000 - $451,000
$2,200/mo
Zestimate® history
Owner options
List your home for rent
$2,200/mo
Rent Zestimate®
Find your next renter with Zillow Rental Manager. Plus, with online applications, you can quickly screen prospective tenants – for free.
$2,200/mo
Rent Zestimate®
Refinance and save
$2,784/mo
Est. payment
Refinancing to a lower rate could help reduce your monthly payments and save thousands over the life of the loan.
$2,784/mo
Est. payment
Explore your selling options
Work with a Zillow partner agent
Leverage their expertise and Zillow's premium Showcase listings to get your home seen by more buyers.
Get startedList with your own agent
Get your home in front of millions of buyers by listing it on Zillow.
Learn how to do itSell it yourself
Take full control of how buyers see your home on Zillow by listing For Sale by Owner (FSBO).
List your homeWhat's special
Detached garagePartially finished basementIncredible curb appealStunning kitchenTrex deckUpstairs primary bedroomCharming front porch
Zillow last checked:
Listing updated:
Listed by:
Ed Huck teaminfo@edhuckteam.com440-617-2500,
Keller Williams Citywide,
Connie Lempke 440-821-6237,
Keller Williams Citywide
Bought with:
Joe Vaccaro, 2006003875
EXP Realty, LLC.
Source: MLS Now,MLS#: 5106351 Originating MLS: Akron Cleveland Association of REALTORS
Originating MLS: Akron Cleveland Association of REALTORSFacts & features
Interior
Bedrooms & bathrooms
- Bedrooms: 3
- Bathrooms: 1
- Full bathrooms: 1
- Main level bathrooms: 1
- Main level bedrooms: 2
Bedroom
- Description: Flooring: Wood
- Level: First
- Dimensions: 10 x 11
Bedroom
- Level: Second
- Dimensions: 13 x 13
Bathroom
- Description: Flooring: Wood
- Level: First
- Dimensions: 7 x 5
Dining room
- Description: Flooring: Wood
- Level: First
- Dimensions: 15 x 7
Kitchen
- Description: Flooring: Wood
- Level: First
- Dimensions: 14 x 9
Living room
- Description: Flooring: Wood
- Level: First
- Dimensions: 13 x 18
Recreation
- Level: Basement
- Dimensions: 13 x 28
Heating
- Forced Air, Fireplace(s), Gas
Cooling
- Central Air
Appliances
- Included: Dryer, Dishwasher, Microwave, Range, Refrigerator, Washer
- Laundry: In Basement
Features
- Basement: Full,Partially Finished
- Number of fireplaces: 2
- Fireplace features: Gas
Interior area
- Total structure area: 1,702
- Total interior livable area: 1,702 sqft
- Finished area above ground: 1,338
- Finished area below ground: 364
Property
Parking
- Total spaces: 1
- Parking features: Detached, Garage, Garage Door Opener, Paved
- Garage spaces: 1
Features
- Levels: Two
- Stories: 2
- Patio & porch: Patio
- Fencing: Partial,Wood
Lot
- Size: 4,800 Square Feet
Details
- Parcel number: 30127126
- Special conditions: Standard
Construction
Type & style
- Home type: SingleFamily
- Architectural style: Bungalow
- Property subtype: Single Family Residence
Materials
- Vinyl Siding
- Roof: Asphalt,Fiberglass
Condition
- Year built: 1947
Utilities & green energy
- Sewer: Public Sewer
- Water: Public
Community & HOA
Community
- Subdivision: D C Reed Shoreland
HOA
- Has HOA: No
Location
- Region: Rocky River
Financial & listing details
- Price per square foot: $231/sqft
- Tax assessed value: $277,000
- Annual tax amount: $5,359
- Date on market: 3/20/2025
- Cumulative days on market: 7 days
- Listing terms: Cash,Conventional,FHA,VA Loan
Price history
Price history is unavailable.
Public tax history
| Year | Property taxes | Tax assessment |
|---|---|---|
| 2025 | $5,342 -0.3% | $96,950 |
| 2024 | $5,359 -0.9% | $96,950 +22.1% |
| 2023 | $5,407 +2.8% | $79,420 |
| 2022 | $5,258 +9.2% | $79,420 |
| 2021 | $4,815 +6.6% | $79,420 +22% |
| 2020 | $4,517 -0.6% | $65,100 |
| 2019 | $4,547 +2.7% | $65,100 |
| 2018 | $4,426 +10.8% | $65,100 +22% |
| 2017 | $3,995 +2.7% | $53,380 |
| 2016 | $3,891 | $53,380 |
| 2015 | $3,891 +11.7% | $53,380 +17% |
| 2014 | $3,483 +1.2% | $45,610 |
| 2013 | $3,440 +3.1% | $45,610 |
| 2012 | $3,336 +8.5% | $45,610 +1.6% |
| 2011 | $3,073 +0.2% | $44,910 |
| 2010 | $3,067 +2.8% | $44,910 |
| 2009 | $2,984 -1.6% | $44,910 -5% |
| 2008 | $3,033 +9.7% | $47,290 |
| 2007 | $2,765 -0.1% | $47,290 |
| 2006 | $2,769 +6.1% | $47,290 +11% |
| 2005 | $2,610 +8.9% | $42,600 |
| 2004 | $2,395 +6.2% | $42,600 |
| 2003 | $2,255 +5.7% | $42,600 +9.5% |
| 2002 | $2,134 -44.2% | $38,890 |
| 2001 | $3,823 -0.5% | $38,890 |
| 2000 | $3,842 | $38,890 |
Find assessor info on the county website
Neighborhood: 44116
Nearby homes
- $103,5002 bd1 ba960 sqft19414 Shoreland Ave, Rocky River, OH 44116Sold
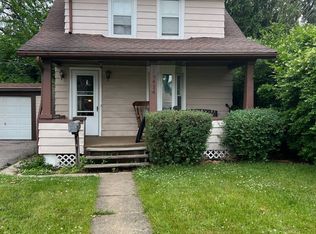
- $314,0003 bd1 ba1.2k sqft19464 Shoreland Ave, Rocky River, OH 44116Off Market
- $372,3003 bd2 ba1.2k sqft19430 Shoreland Ave, Rocky River, OH 44116Off Market

- $374,3003 bd1 ba1.2k sqft19478 Shoreland Ave, Rocky River, OH 44116Off Market
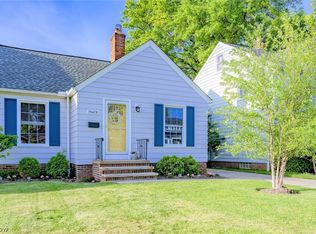
- $324,0003 bd1 ba1.3k sqft19492 Shoreland Ave, Rocky River, OH 44116Off Market
- $373,9003 bd1 ba1.6k sqft19400 Shoreland Ave, Rocky River, OH 44116Off Market
- $246,6002 bd1 ba1k sqft19417 Telbir Ave, Rocky River, OH 44116Off Market
- $350,8003 bd1 ba1.3k sqft19425 Telbir Ave, Rocky River, OH 44116Off Market
Nearby schools
GreatSchools rating
- 10/10Kensington Intermediate Elementary SchoolGrades: 3-5Distance: 0.7 mi
- 8/10Rocky River Middle SchoolGrades: 6-8Distance: 0.2 mi
- 9/10Rocky River High SchoolGrades: 9-12Distance: 0.7 mi
Schools provided by the listing agent
- District: Rocky River CSD - 1826
Source: MLS Now. This data may not be complete. We recommend contacting the local school district to confirm school assignments for this home.
Get a cash offer in 3 minutes
Find out how much your home could sell for in as little as 3 minutes with a no-obligation cash offer.
Estimated market value
$409,600
Get a cash offer in 3 minutes
Find out how much your home could sell for in as little as 3 minutes with a no-obligation cash offer.
Estimated market value
$409,600
- Ohio
- Cuyahoga County
- Rocky River
- 44116
- 19456 Shoreland Ave
