Skip main navigation
Closed
  • $454,200

    19456 Tawny Brook Ln, Strongsville, OH 44149

    3beds
    4,038sqft
    Single Family Residence
    Built in 1980
    0.37 Acres Lot
    $454,200 Zestimate®
    $112/sqft
    $3,752 Estimated rent

    Home value

    $454,200

    $409,000 - $504,000

    $3,752/mo

    Zestimate® history
    Loading
    Loading...

    Owner options

    List your home for rent

    $3,752/mo

    Rent Zestimate®

    Find your next renter with Zillow Rental Manager. Plus, with online applications, you can quickly screen prospective tenants – for free.

    Learn more

    $3,752/mo

    Rent Zestimate®

    Refinance and save

    $3,447/mo

    Est. payment

    Refinancing to a lower rate could help reduce your monthly payments and save thousands over the life of the loan.

    See today's rates

    $3,447/mo

    Est. payment

    Explore your selling options

    Work with a Zillow partner agent

    Leverage their expertise and Zillow's premium Showcase listings to get your home seen by more buyers.

    Get started

    List with your own agent

    Get your home in front of millions of buyers by listing it on Zillow.

    Learn how to do it

    Sell it yourself

    Take full control of how buyers see your home on Zillow by listing For Sale by Owner (FSBO).

    List your home

    What's special

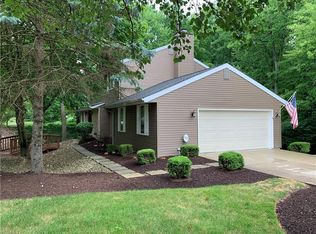
    RARE FIND! Fabulous ONE-OF-A-KIND, Custom-Built Contemporary Colonial, Nestled in a Wooded, Retreat-Like Setting on a Cul-de-sac Lot w/AMAZING VIEWS! You’ll feel like you’re on Vacation EVERY DAY! THIS is the Home for Entertaining! Grand Foyer Welcomes you w/a Generous Formal Dining Rm on 1 side, a Bedrm on the other & Great Room directly ahead w/Vaulted Ceiling, “Million-Dollar-Views” & Wood Burning Fireplace w/Floor-to-Ceiling Hearth w/Hand-Selected Stone from Berea’s Sandstone Quarry! Custom Built-In Bookcases/Cabinets Flank the FP! Custom-Built Lighted Atrium & Waterfall Feature installed by Petitti's has many exotic plants but is EASY to Maintain! Dinette Area w/Skylight leads to a Show Stopper, Step-Down Family Room Addition w/Windows on all Sides, Vaulted Wood Ceiling & Skylights! Entertain Outside on the 2-Tiered Deck overlooking a Park-Like Backyard, Reminiscent of a Nature Preserve! You’ll never want to leave! The Kitchen is a Chef’s Dream w/Plenty of Cabinet & Counterspace,

    This property is not currently displayed as for sale or rent on Zillow. This may be different from what's on other websites or public sources.

    Zillow last checked:

    Listing updated:

    Listed by:

    Gregory Erlanger 216-916-7778,

    Keller Williams Citywide

    Bought with:

    Virginia Lindsay, 396154

    Keller Williams Citywide

    Source: MLS Now,MLS#: 4391532MLS LogoOriginating MLS: Akron Cleveland Association of REALTORS

    Facts & features

    Interior

    Bedrooms & bathrooms
    • Bedrooms: 3
    • Bathrooms: 3
    • Full bathrooms: 3
    • Main level bathrooms: 1
    • Main level bedrooms: 1
    Bedroom
    • Level: Second
    Bedroom
    • Level: First
    Bedroom
    • Level: Second
    Bathroom
    • Level: Second
    Bathroom
    • Level: Basement
    Bathroom
    • Level: First
    Dining room
    • Level: First
    Entry foyer
    • Level: First
    Family room
    • Level: First
    Great room
    • Features: Fireplace
    • Level: First
    Kitchen
    • Level: First
    Laundry
    • Level: First
    Mud room
    • Level: First
    Other
    • Level: Basement
    Pantry
    • Level: First
    Recreation
    • Level: Basement
    Utility room
    • Level: Basement
    Heating
    • Electric, Heat Pump
    Cooling
    • Heat Pump
    Appliances
    • Included: Cooktop, Dryer, Dishwasher, Disposal, Microwave, Oven, Refrigerator, Washer
    Features
    • Air Filtration
    • Basement: Partial,Partially Finished
    • Number of fireplaces: 1
    Interior area
    • Total structure area: 4,038
    • Total interior livable area: 4,038 sqft
    • Finished area above ground: 3,420
    • Finished area below ground: 618

    Property

    Parking
    • Total spaces: 2
    • Parking features: Attached, Drain, Electricity, Garage, Garage Door Opener, Paved, Water Available
    • Attached garage spaces: 2
    Features
    • Levels: Two
    • Stories: 2
    • Patio & porch: Deck
    • Pool features: Community
    • Has view: Yes
    • View description: Trees/Woods
    Lot
    • Size: 0.37 Acres
    • Features: Cul-De-Sac, Wooded
    Details
    • Parcel number: 39219093
    • Other equipment: Air Purifier

    Construction

    Type & style
    • Home type: SingleFamily
    • Architectural style: Colonial
    • Property subtype: Single Family Residence
    Materials
    • Cedar, Wood Siding
    • Roof: Asphalt,Fiberglass
    Condition
    • Year built: 1980

    Utilities & green energy

    • Sewer: Public Sewer
    • Water: Public

    Community & HOA

    Community
    • Features: Pool
    • Security: Smoke Detector(s)
    • Subdivision: Fannin Bldrs Inc Co-Moor Colon
    HOA
    • Has HOA: No
    • Services included: Recreation Facilities
    • HOA fee: $225 annually
    • HOA name: Co-Moor Rec Club
    Location
    • Region: Strongsville

    Financial & listing details

    • Price per square foot: $112/sqft
    • Annual tax amount: $5,425
    • Date on market: 7/14/2022
    • Cumulative days on market: 4 days
    • Listing terms: Cash,Conventional,FHA,VA Loan

    Price history

    DateEventPrice
    8/31/2022Sold$430,000+7.5%$106/sqft
    Source: MLS Now #4391532 Report a problem
    7/18/2022Pending sale$400,000$99/sqft
    Source: MLS Now #4391532 Report a problem
    7/14/2022Listed for sale$400,000$99/sqft
    Source: MLS Now #4391532 Report a problem

    Public tax history

    Tax history is unavailable.

    Neighborhood: 44149

    Nearby schools

    GreatSchools rating
    Schools provided by the listing agent
    • District: Strongsville CSD - 1830

    Source: MLS Now. This data may not be complete. We recommend contacting the local school district to confirm school assignments for this home.

    Get a cash offer in 3 minutes
    Find out how much your home could sell for in as little as 3 minutes with a no-obligation cash offer.
    Estimated market value
    $454,200
    Get a cash offer in 3 minutes
    Find out how much your home could sell for in as little as 3 minutes with a no-obligation cash offer.
    Estimated market value
    $454,200