PRICE REDUCTION!
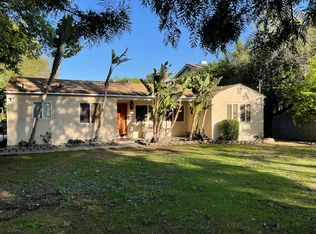
*** Multi-family property - Level lot size of over 26k sq. ft with 300+ft of Oxnard Street frontage with an 8 ft high secure fence. 2 private access remote gates, 42 Solar panels, paid free and clear, “get ready for your electric bill CREDIT”! This 3,442 sq. ft Modern ranch style home is fully remodeled with all your amenities, 5 bedrooms, 4 baths, office, 2 living rooms and formal dining.
***Separate ADU is a complete 1,010 sq ft house with a full kitchen, 2 bedrooms, 1 bath, huge walk-in closet, laundry, new roof, and new AC/HACV.
***Come and enjoy your resort style lagoon pool/jacuzzi/waterfall, adjacent with a must enjoy, one of a kind 350 sq. ft. pool house / wet sports bar including 3 flat screens.
***Throughout the property are incredible lush gardens, 60 + Ficus trees, vegetable garden, fruit orchard includes, plum, Meyer lemon, blood orange, peach, and mulberry trees. A Large aviary to house birds or chickens. Fresh eggs! Come home, relax by the open firepit, and enjoy just one of the many outdoor lounging areas.
***This property has the potential for a 3rd ADU living unit, or as a recreational area. Pickle Ball anyone?
***Wait there's more - Open up your choice of the 2 separate remote access gates to securely park your 1 to 12 cars.
SELLERS ARE VERY MOTIVATED! They have found their dream home and are ready for OFFERS! ***Additional great news for the Buyers. The Sellers have completed the Termite and Physical Inspections which will be provided to the new Buyers upon request.
Sold for $2,100,000
Listing Provided by: Tenstar Properties
Bought with: Keller Williams North Valley
Tax assessed value
$2,100,000
19458 Oxnard St, Tarzana, CA 91356
5beds
3,448sqft
Single Family Residence
Built in 1995
0.59 Acres Lot
$2,306,300 Zestimate®
$609/sqft
$7,888 Estimated rent
Home value
$2,306,300
$2.10M - $2.54M
$7,888/mo
Zestimate® history
Owner options
List your home for rent
$7,888/mo
Rent Zestimate®
Find your next renter with Zillow Rental Manager. Plus, with online applications, you can quickly screen prospective tenants – for free.
$7,888/mo
Rent Zestimate®
Refinance and save
$13,364/mo
Est. payment
Refinancing to a lower rate could help reduce your monthly payments and save thousands over the life of the loan.
$13,364/mo
Est. payment
Explore your selling options
Work with a Zillow partner agent
Leverage their expertise and Zillow's premium Showcase listings to get your home seen by more buyers.
Get startedList with your own agent
Get your home in front of millions of buyers by listing it on Zillow.
Learn how to do itSell it yourself
Take full control of how buyers see your home on Zillow by listing For Sale by Owner (FSBO).
List your homeWhat's special
Zillow last checked:
Listing updated:
Listing Provided by:
Nancy Danno DRE #01220041 818-744-4209,
Tenstar Properties
Bought with:
Munira Allibhoy, DRE #02044907
Keller Williams North Valley
Source: CRMLS,MLS#: SR24083347 Originating MLS: California Regional MLS
Originating MLS: California Regional MLSFacts & features
Interior
Bedrooms & bathrooms
- Bedrooms: 5
- Bathrooms: 4
- Full bathrooms: 2
- 3/4 bathrooms: 2
- Main level bathrooms: 4
- Main level bedrooms: 5
Primary bedroom
- Features: Main Level Primary
Bedroom
- Features: Bedroom on Main Level
Bedroom
- Features: All Bedrooms Down
Bathroom
- Features: Bathroom Exhaust Fan, Bathtub, Jetted Tub, Multiple Shower Heads, Remodeled, Soaking Tub, Separate Shower, Tub Shower, Upgraded, Walk-In Shower
Other
- Features: Dressing Area
Kitchen
- Features: Built-in Trash/Recycling, Granite Counters, Kitchen Island, Kitchen/Family Room Combo, Pots & Pan Drawers, Remodeled, Updated Kitchen
Heating
- Central, Forced Air, Fireplace(s), Natural Gas, Solar, See Remarks, Wood
Cooling
- Central Air, Dual, Electric, See Remarks, Attic Fan
Appliances
- Included: Double Oven, Dishwasher, Electric Cooktop, Electric Oven, Electric Range, Disposal, Gas Water Heater, High Efficiency Water Heater, Refrigerator, Self Cleaning Oven, Tankless Water Heater, Water To Refrigerator, Water Purifier, Dryer, Sump Pump, Washer
- Laundry: Washer Hookup, Electric Dryer Hookup, Gas Dryer Hookup, Inside, Laundry Closet
Features
- Breakfast Bar, Built-in Features, Brick Walls, Ceiling Fan(s), Crown Molding, Dry Bar, Separate/Formal Dining Room, Granite Counters, High Ceilings, Open Floorplan, Pantry, Recessed Lighting, Storage, Solid Surface Counters, Track Lighting, Wired for Data, Wired for Sound, All Bedrooms Down, Attic, Bedroom on Main Level, Dressing Area
- Flooring: Wood
- Doors: Sliding Doors
- Windows: Bay Window(s), Double Pane Windows, Drapes, Garden Window(s), Plantation Shutters, Screens, Skylight(s), Tinted Windows
- Basement: Sump Pump
- Has fireplace: Yes
- Fireplace features: Living Room, Primary Bedroom
- Common walls with other units/homes: No Common Walls
Interior area
- Total interior livable area: 3,448 sqft
Property
Parking
- Total spaces: 6
- Parking features: Driveway, Gated, Other, Oversized, Private, Pull-through, One Space
- Uncovered spaces: 6
Accessibility
- Accessibility features: Parking, See Remarks, Accessible Doors, Accessible Hallway(s)
Features
- Levels: One
- Stories: 1
- Entry location: Front
- Patio & porch: Concrete, Covered, Front Porch, Open, Patio
- Exterior features: Lighting
- Has private pool: Yes
- Pool features: Fenced, Gunite, Gas Heat, Heated, In Ground, Permits, Private, See Remarks, Waterfall
- Fencing: Block,Good Condition,Privacy,Stucco Wall,Wood
- Has view: Yes
- View description: None
Lot
- Size: 0.59 Acres
- Features: 0-1 Unit/Acre, Agricultural, Back Yard, Front Yard, Garden, Horse Property, Lawn, Landscaped, Level, Near Public Transit, Sprinklers Manual, Sprinkler System, Yard
Details
- Additional structures: Guest House Detached, Shed(s), Workshop
- Parcel number: 2153031015
- Special conditions: Standard
- Horses can be raised: Yes
Construction
Type & style
- Home type: SingleFamily
- Architectural style: Contemporary,Ranch,See Remarks
- Property subtype: Single Family Residence
Materials
- Brick, Ducts Professionally Air-Sealed, Other, Stucco, Copper Plumbing
- Foundation: Combination, Slab
- Roof: Composition,Fire Proof
Condition
- Additions/Alterations,Building Permit,Updated/Remodeled
- New construction: No
- Year built: 1995
Utilities & green energy
- Electric: 220 Volts Other, Electricity - On Property, 220 Volts in Kitchen, 220 Volts in Laundry, 220 Volts For Spa, See Remarks, Standard
- Sewer: Public Sewer
- Water: Public
- Utilities for property: Cable Connected, Electricity Connected, Natural Gas Connected, Other, Sewer Connected, See Remarks, Water Available
Community & neighborhood
Security
- Security features: Fire Detection System, Security Gate, Smoke Detector(s)
Community
- Community features: Valley
Location
- Region: Tarzana
Other
Other facts
- Listing terms: Cash to New Loan
- Road surface type: Paved
Price history
| Date | Event | Price |
|---|---|---|
| 11/22/2024 | Sold | $2,100,000-8.5%$609/sqft |
Source:  CRMLS #SR24083347 Report a problem CRMLS #SR24083347 Report a problem | ||
| 10/28/2024 | Pending sale | $2,295,000+1047.5%$666/sqft |
Source: CRMLS #SR24083347 Report a problem | ||
| 5/15/1995 | Sold | $200,000$58/sqft |
Source: Public Record Report a problem | ||
Public tax history
| Year | Property taxes | Tax assessment |
|---|---|---|
| 2025 | $25,681 +88.9% | $2,100,000 +94.8% |
| 2024 | $13,597 +1.9% | $1,078,219 +2% |
| 2023 | $13,341 +4.8% | $1,057,078 +2% |
| 2022 | $12,735 +15.8% | $1,036,352 +17.4% |
| 2021 | $11,002 -0.9% | $882,573 +1% |
| 2020 | $11,106 | $873,524 +2% |
| 2019 | $11,106 +7.5% | $856,397 +2% |
| 2018 | $10,327 | $839,606 +2% |
| 2017 | $10,327 +2.2% | $823,144 +2% |
| 2016 | $10,102 +2.6% | $807,005 +1.5% |
| 2015 | $9,848 +1% | $794,884 +2% |
| 2014 | $9,746 | $779,314 +2.5% |
| 2012 | -- | $760,581 +2% |
| 2011 | -- | $745,669 +0.8% |
| 2010 | -- | $740,097 -0.2% |
| 2009 | -- | $741,856 +2% |
| 2008 | -- | $727,311 +2% |
| 2007 | -- | $713,051 +2% |
| 2006 | -- | $699,070 |
| 2005 | -- | $699,070 +4% |
| 2004 | -- | $671,927 +1.9% |
| 2003 | -- | $659,613 +2% |
| 2002 | -- | $646,680 +96.9% |
| 2000 | -- | $328,416 |
Find assessor info on the county website
Neighborhood: Tarzana
Nearby schools
GreatSchools rating
- 5/10Tarzana Elementary SchoolGrades: K-5Distance: 0.7 mi
- 9/10Gaspar De Portola Middle SchoolGrades: 6-8Distance: 1.1 mi
- 9/10Taft Charter HighGrades: 9-12Distance: 1 mi
Schools provided by the listing agent
- High: Taft
Source: CRMLS. This data may not be complete. We recommend contacting the local school district to confirm school assignments for this home.
Get a cash offer in 3 minutes
Find out how much your home could sell for in as little as 3 minutes with a no-obligation cash offer.
Estimated market value
$2,306,300
Get a cash offer in 3 minutes
Find out how much your home could sell for in as little as 3 minutes with a no-obligation cash offer.
Estimated market value
$2,306,300
- California
- Los Angeles County
- Los Angeles
- 91356
- Tarzana
- 19458 Oxnard St
Nearby cities
Nearby neighborhoods
Nearby zip codes
Other Los Angeles Topics
