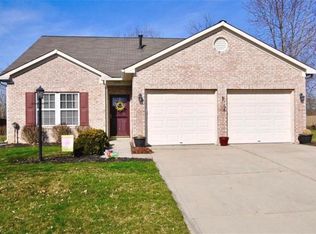
Charming, inviting, and full of character, this delightful cottage-style home in desirable Morse Pointe offers the perfect blend of comfort, warmth, and easy living. From the moment you arrive, you'll be welcomed by a picturesque covered front porch surrounded by mature landscaping and shade trees, creating an atmosphere that feels like home before you even step inside. The thoughtfully designed interior features soaring 9-foot ceilings, abundant natural light, beautiful hardwood flooring, and custom touches throughout. The spacious kitchen offers generous counter space, abundant cabinetry, and a seamless flow into the dining and living areas, making everyday living and entertaining effortless. Retreat to the private owner's suite featuring a spa-inspired bath with a stunning tiled walk-in shower, relaxing garden tub, walk-in closet, and French doors leading directly to your own secluded outdoor deck. Multiple outdoor living spaces, including two rear decks and a fully fenced backyard, provide the perfect setting for morning coffee, evening gatherings, or simply enjoying a peaceful moment outdoors. Nestled in a quiet neighborhood just minutes from shopping, dining, parks, and everyday conveniences, this home offers the rare combination of charm, privacy, and location that buyers are always searching for.
Pending
$325,000
19459 Silver Spring Dr, Noblesville, IN 46062
3beds
1,498sqft
Residential, Single Family Residence
Built in 2004
10,018 Square Feet Lot
$324,300 Zestimate®
$217/sqft
$25/mo HOA
What's special
Picturesque covered front porchStunning tiled walk-in showerSpa-inspired bathAbundant natural lightCustom touches throughoutGenerous counter spaceRelaxing garden tub
- 20 days |
- 1,048 |
- 86 |
Likely to sell faster than
Zillow last checked:
Listing updated:
Listed by:
Marji Legault 317-442-1215,
F.C. Tucker/Bloomington, REALT
Source: MIBOR as distributed by MLS GRID,MLS#: 22107006
Facts & features
Interior
Bedrooms & bathrooms
- Bedrooms: 3
- Bathrooms: 2
- Full bathrooms: 2
- Main level bathrooms: 2
- Main level bedrooms: 3
Primary bedroom
- Level: Main
- Area: 210 Square Feet
- Dimensions: 15x14
Bedroom 2
- Level: Main
- Area: 143 Square Feet
- Dimensions: 13x11
Bedroom 3
- Level: Main
- Area: 144 Square Feet
- Dimensions: 12x12
Dining room
- Level: Main
- Area: 120 Square Feet
- Dimensions: 12x10
Kitchen
- Level: Main
- Area: 176 Square Feet
- Dimensions: 16x11
Laundry
- Level: Main
- Area: 64 Square Feet
- Dimensions: 8x8
Living room
- Level: Main
- Area: 285 Square Feet
- Dimensions: 19x15
Heating
- Electric
Cooling
- Central Air
Appliances
- Included: Dishwasher, Dryer, Electric Water Heater, MicroHood, Electric Oven, Refrigerator, Washer
- Laundry: Main Level
Features
- Entrance Foyer, Ceiling Fan(s), Pantry, Walk-In Closet(s)
- Windows: Wood Work Painted
- Has basement: No
- Number of fireplaces: 1
- Fireplace features: Other
Interior area
- Total structure area: 1,498
- Total interior livable area: 1,498 sqft
Video & virtual tour
Property
Parking
- Total spaces: 2
- Parking features: Attached
- Attached garage spaces: 2
Features
- Levels: One
- Stories: 1
- Patio & porch: Covered, Deck
Lot
- Size: 10,018 Square Feet
- Features: Sidewalks, Suburb, Trees-Small (Under 20 Ft)
Details
- Parcel number: 290627006046000013
- Horse amenities: None
Construction
Type & style
- Home type: SingleFamily
- Architectural style: Ranch
- Property subtype: Residential, Single Family Residence
- Attached to another structure: Yes
Materials
- Vinyl Siding
- Foundation: Slab
Condition
- New construction: No
- Year built: 2004
Utilities & green energy
- Electric: 200+ Amp Service
- Water: Public
- Utilities for property: Electricity Connected
Community & HOA
Community
- Features: Sidewalks, Suburban
- Subdivision: Morse Pointe
HOA
- Has HOA: Yes
- Amenities included: Maintenance, Management
- Services included: Entrance Common, Maintenance, Management
- HOA fee: $300 annually
- HOA phone: 317-292-8582
Location
- Region: Noblesville
Financial & listing details
- Price per square foot: $217/sqft
- Tax assessed value: $293,500
- Annual tax amount: $3,248
- Date on market: 6/19/2026
- Cumulative days on market: 21 days
- Electric utility on property: Yes
Estimated market value
$324,300
$308,000 - $341,000
$2,001/mo
Price history
| Date | Event | Price |
|---|---|---|
| 6/30/2026 | Pending sale | $325,000$217/sqft |
Source: | ||
| 6/20/2026 | Listed for sale | $325,000+0.6%$217/sqft |
Source: | ||
| 5/31/2023 | Sold | $323,000+2.5%$216/sqft |
Source: | ||
| 5/1/2023 | Pending sale | $315,000$210/sqft |
Source: | ||
| 4/28/2023 | Listed for sale | $315,000+65.2%$210/sqft |
Source: | ||
| 10/19/2018 | Sold | $190,734+3.2%$127/sqft |
Source: | ||
| 9/18/2018 | Pending sale | $184,900$123/sqft |
Source: United Real Estate Indpls #21594826 Report a problem | ||
| 9/13/2018 | Listed for sale | $184,900+25.4%$123/sqft |
Source: United Real Estate Indpls #21594826 Report a problem | ||
| 9/30/2014 | Sold | $147,500-1.6%$98/sqft |
Source: | ||
| 9/9/2014 | Pending sale | $149,900$100/sqft |
Source: F.C. Tucker Company, Inc. #21306982 Report a problem | ||
| 8/1/2014 | Listed for sale | $149,900$100/sqft |
Source: F.C. Tucker Company, Inc. #21306982 Report a problem | ||
Public tax history
| Year | Property taxes | Tax assessment |
|---|---|---|
| 2025 | $3,248 -2.3% | $293,500 +10.7% |
| 2024 | $3,324 +14.3% | $265,100 -1.9% |
| 2023 | $2,908 +22.9% | $270,200 +18% |
| 2022 | $2,366 +6.3% | $228,900 +20.7% |
| 2021 | $2,226 +14% | $189,700 +7.6% |
| 2020 | $1,952 +3.1% | $176,300 +8.4% |
| 2019 | $1,893 +12.8% | $162,700 +8% |
| 2018 | $1,678 +5.9% | $150,600 +5.8% |
| 2017 | $1,584 +11.1% | $142,400 +4.7% |
| 2016 | $1,426 -2% | $136,000 +8.5% |
| 2014 | $1,456 +2.3% | $125,400 -0.9% |
| 2013 | $1,424 -3.9% | $126,500 -3.3% |
| 2012 | $1,482 +7.1% | $130,800 +4.8% |
| 2011 | $1,384 +2.3% | $124,800 |
| 2010 | $1,352 +14.6% | $124,800 |
| 2009 | $1,180 -2% | $124,800 |
| 2007 | $1,205 -16.2% | $124,800 |
| 2006 | $1,437 | $124,800 +10.5% |
| 2005 | -- | $112,900 |
Find assessor info on the county website
Monthly payment
Est. payment$--/mo
Payment breakdown
Explore the cost of this home by adjusting the details. Changes won't be saved.All calculations are estimates and provided by Zillow, Inc. for informational purposes only. Actual amounts may vary.
HOA fees may include property taxes on listings classified as Co-Ops. Contact the listing agent and/or owner for fee details.
Mortgage interest rates are dependent on a number of factors, including credit score, down payment, and repayment length. Interest rate data provided by Zillow Group Marketplace, Inc. as of 1/1/1970 from various mortgage lenders with which we have lead or other similar arrangements; the Estimated Payment is an average of those rates.
See how much you could borrow to make a competitive offer.
Climate risks
Neighborhood: 46062
Nearby schools
GreatSchools rating
- 8/10Hinkle Creek Elementary SchoolGrades: PK-5Distance: 0.6 mi
- 9/10Noblesville West Middle SchoolGrades: 6-8Distance: 1.7 mi
- 10/10Noblesville High SchoolGrades: 9-12Distance: 3.6 mi
Schools provided by the listing agent
- Elementary: Hinkle Creek Elementary School
- Middle: Noblesville West Middle School
- High: Noblesville High School
Source: MIBOR as distributed by MLS GRID. This data may not be complete. We recommend contacting the local school district to confirm school assignments for this home.
A local agent can set up tours, give advice and negotiate with sellers.
- Indiana
- Hamilton County
- Noblesville
- 46062
- 19459 Silver Spring Dr