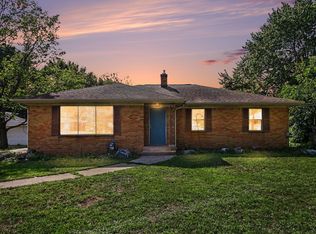
Neat,clean and updated 3 bedroom 2 bath brick ranch located on a quiet street in a nice area of homes. Fresh paint and new floor coverings throughout. Large family room in finished basement and a fourth bedroom (no egress window). New stainless steel appliances in kitchen. Garage, fenced in backyard, central air and new roof shingles on house and garage. Move right in!
Active
Price cut: $5K (8/21)
$299,900
1946 Adams St SE, Grand Rapids, MI 49506
3beds
1,872sqft
Single Family Residence
Built in 1953
6,098 Square Feet Lot
$305,500 Zestimate®
$160/sqft
$-- HOA
What's special
Fenced in backyardFresh paintNew floor coverings throughoutCentral air
- 67 days |
- 1,327 |
- 56 |
Zillow last checked:
Listing updated:
Listed by:
Tim Hrynewich 231-740-0889,
Five Star Real Estate 231-733-3080
Source: MichRIC,MLS#: 26030742
Facts & features
Interior
Bedrooms & bathrooms
- Bedrooms: 3
- Bathrooms: 2
- Full bathrooms: 2
- Main level bedrooms: 3
Heating
- Forced Air
Cooling
- Central Air
Appliances
- Included: Dishwasher, Range, Refrigerator
- Laundry: In Basement
Features
- Ceiling Fan(s)
- Flooring: Carpet, Vinyl, Wood
- Basement: Full
- Has fireplace: No
Interior area
- Total structure area: 1,192
- Total interior livable area: 1,872 sqft
- Finished area below ground: 680
Video & virtual tour
Property
Parking
- Total spaces: 1
- Parking features: Detached
- Garage spaces: 1
Features
- Stories: 1
Lot
- Size: 6,098 Square Feet
- Dimensions: 55 x 87 x 73 x 96
Details
- Parcel number: 411804176021
- Zoning description: Residential
Construction
Type & style
- Home type: SingleFamily
- Architectural style: Ranch
- Property subtype: Single Family Residence
Materials
- Brick
- Roof: Shingle
Condition
- New construction: No
- Year built: 1953
Utilities & green energy
- Sewer: Public Sewer
- Water: Public
Community & HOA
Community
- Security: Smoke Detector(s)
Location
- Region: Grand Rapids
Financial & listing details
- Price per square foot: $160/sqft
- Tax assessed value: $68,765
- Annual tax amount: $3,600
- Date on market: 8/18/2026
- Listing terms: Cash,FHA,VA Loan,Conventional
- Road surface type: Paved
Estimated market value
$305,500
$290,000 - $321,000
$2,202/mo
Price history
| Date | Event | Price |
|---|---|---|
| 8/21/2026 | Price change | $299,900-1.6%$160/sqft |
Source:  MichRIC #26030742 Report a problem MichRIC #26030742 Report a problem | ||
| 8/18/2026 | Listed for sale | $304,900$163/sqft |
Source: MichRIC #26030742 Report a problem | ||
| 8/5/2026 | Pending sale | $304,900$163/sqft |
Source: MichRIC #26030742 Report a problem | ||
| 7/28/2026 | Price change | $304,900-3.2%$163/sqft |
Source: MichRIC #26030742 Report a problem | ||
| 7/21/2026 | Price change | $314,900-3.1%$168/sqft |
Source: MichRIC #26030742 Report a problem | ||
| 7/10/2026 | Price change | $324,900-1.5%$174/sqft |
Source: MichRIC #26030742 Report a problem | ||
| 6/19/2026 | Listed for sale | $329,900+331.6%$176/sqft |
Source: MichRIC #26030742 Report a problem | ||
| 12/5/2025 | Sold | $76,428-40.3%$41/sqft |
Source: Public Record Report a problem | ||
| 11/7/2005 | Sold | $128,000+37.6%$68/sqft |
Source: Public Record Report a problem | ||
| 2/28/2005 | Sold | $93,000-8.3%$50/sqft |
Source: Public Record Report a problem | ||
| 5/7/2004 | Sold | $101,406$54/sqft |
Source: Public Record Report a problem | ||
Public tax history
| Year | Property taxes | Tax assessment |
|---|---|---|
| 2025 | $3,459 | $151,300 +14.6% |
| 2024 | -- | $132,000 +39.1% |
| 2021 | $1,994 | $94,900 +3.9% |
| 2020 | $1,994 +3.6% | $91,300 +5.5% |
| 2019 | $1,926 | $86,500 +11.5% |
| 2018 | -- | $77,600 +15.6% |
| 2017 | $1,898 | $67,100 +6.5% |
| 2016 | $1,898 | $63,000 |
| 2015 | $1,898 +7.5% | $63,000 +21.4% |
| 2013 | $1,765 | $51,900 -11.3% |
| 2011 | -- | $58,500 -1.7% |
| 2010 | -- | $59,500 -5.6% |
| 2009 | -- | $63,000 +16.2% |
| 2007 | -- | $54,200 -2% |
| 2006 | -- | $55,300 +2% |
| 2005 | -- | $54,200 +37% |
| 2004 | -- | $39,552 +6.2% |
| 2002 | -- | $37,236 +3.2% |
| 2001 | -- | $36,082 |
Find assessor info on the county website
Monthly payment
Est. payment
Payment breakdown
Explore the cost of this home by adjusting the details. Changes won't be saved.Climate risks
Neighborhood: Eastgate
Nearby schools
GreatSchools rating
- 4/10Mulick Park Elementary SchoolGrades: PK-5Distance: 0.5 mi
- 2/10Alger Middle SchoolGrades: 6-8Distance: 1.7 mi
- 5/10Ottawa Hills High SchoolGrades: 9-12Distance: 0.9 mi
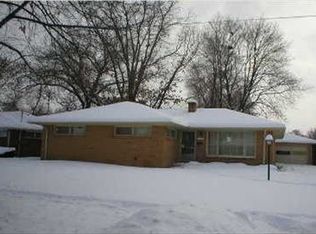
- $297,7003 bd1 ba1.1k sqft1942 Adams St SE, Grand Rapids, MI 49506Off Market

- $358,2003 bd1 ba1.4k sqft1948 Adams St SE, Grand Rapids, MI 49506Off Market
- $373,900-- bd1 ba1.6k sqft1433 Strathmoor Ave SE, Grand Rapids, MI 49506Off Market
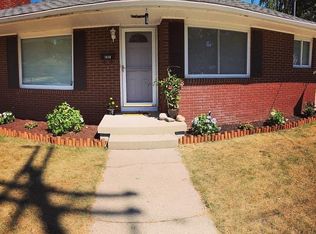
- $395,4004 bd2 ba2k sqft1416 Hutchinson Ave SE, Grand Rapids, MI 49506Off Market
- $361,000-- bd1 ba1.1k sqft1936 Adams St SE, Grand Rapids, MI 49506Off Market
- $428,1003 bd2 ba1.9k sqft1432 Strathmoor Ave SE, Grand Rapids, MI 49506Off Market
- $337,000-- bd1 ba1.1k sqft1408 Hutchinson Ave SE, Grand Rapids, MI 49506Off Market
- $--3 bd1 ba1k sqft4743 Strathmoor, Update, MI --Off Market
A local agent can set up tours, give advice and negotiate with sellers.
Similar homes
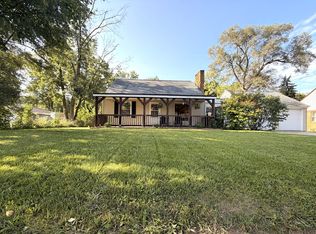
- $299,9003 bd2 ba1.8k sqft1374 36th St SE, Grand Rapids, MI 49508For Sale
 MLS ID #26044880, Eyddy Conde, Lake Michigan Realty Mgmt. MichRIC
 - $309,9003 bd2 ba1.5k sqft4301 Curwood Ave SE, Grand Rapids, MI 49508For Sale
 MLS ID #26044478, Vung L Mang, VJ Real Estate. MichRIC
 - $360,5003 bd3 ba1.3k sqft1525 Lenox Rd SE, Grand Rapids, MI 49506For Sale
 MLS ID #26040694, Adam Starr, Keller Williams GR North. MichRIC
 - $300,0003 bd2 ba1.7k sqft1656 Widdicomb Ave NW, Grand Rapids, MI 49504For Sale
 MLS ID #26044853, Kevin Kroondyk, Greenridge Realty (Kentwood). MichRIC
 - $269,0003 bd3 ba1.6k sqft849 Bates St SE, Grand Rapids, MI 49506For SaleMLS ID #26014265, Peolia G Schaefer, Schaefer Real Estate. MichRIC
- $300,0003 bd3 ba1.3k sqft1916 Clyde Park Ave SW, Wyoming, MI 49509For SaleMLS ID #26025842, Aaron Squires, EXP Realty LLC. MichRIC
- $299,9004 bd2 ba2.5k sqft1534 Cedar St NE, Grand Rapids, MI 49503For SaleMLS ID #26030554, Jacob D Kenworthy, Epique Real Estate. MichRIC
- $--4 bd2 ba1.9k sqft2031 Ten Mile Rd NE, Comstock Park, MI 49321AuctionMLS ID #26044765, Dan Farkas, 1st Advantage Realty. MichRIC
- $329,9003 bd2 ba2.2k sqft4445 Marshall Ave SE, Kentwood, MI 49508For SaleMLS ID #26044501, Doretha A Ardoin, Greenridge Realty (Kentwood). MichRIC
- $319,9003 bd3 ba2.2k sqft3632 Chamberlain Ave SE, Grand Rapids, MI 49508For SaleMLS ID #26033890, Kevin R Southwick, Coldwell Banker Schmidt Realtors. MichRIC
- $299,9005 bd2 ba2.2k sqft29 Home St SW, Grand Rapids, MI 49507For SaleMLS ID #26039427, Cole W Strange, Edison Brokers & Co LLC. MichRIC
- $249,9003 bd2 ba1.2k sqft1113 Griggs St SE, Grand Rapids, MI 49507For SaleMLS ID #26042673, Cailee L Gonzalez, Coldwell Banker Schmidt Realtors. MichRIC
- $399,0003 bd2 ba1k sqft2738 Richards Dr SE, East Grand Rapids, MI 49506For SaleMLS ID #26041671, Kyle Visser, ReSIDE Grand Rapids. MichRIC
- $299,9004 bd3 ba1.5k sqft43 Southview St SW, Grand Rapids, MI 49507For SaleMLS ID #26041476, David Pena, Homes 28. MichRIC
- $349,9004 bd2 ba1.8k sqft3501 Newcastle Dr SE, Grand Rapids, MI 49508For SaleMLS ID #26040438, Andrea L Zoet, Epique Realty. MichRIC
- $249,9004 bd2 ba1.6k sqft1015 Merrill Ave SW, Grand Rapids, MI 49503For SaleMLS ID #26042877, Joshua Williams, Bellabay Realty LLC. MichRIC
- $249,5003 bd2 ba1.3k sqft154 Carrier St NE, Grand Rapids, MI 49505For SaleMLS ID #26044167, Melissa Socha, Modern Way Realty. MichRIC
- $289,9003 bd2 ba1.4k sqft5134 Heyboer Ave SE, Kentwood, MI 49548For SaleMLS ID #26034846, Pau N Suan, Berkshire Hathaway HomeServices Michigan Real Estate (South). MichRIC
- $309,9004 bd2 ba2k sqft800 6th St NW, Grand Rapids, MI 49504For SaleMLS ID #26027342, Kimberly J Hermenet, Greenridge Realty (Caledonia). MichRIC
- $229,5002 bd2 ba1k sqft2468 Abbington Dr SE, Grand Rapids, MI 49506For SaleMLS ID #26042070, Joshua B Carlisle, City2Shore Arete Collection Inc. MichRIC
