Get ready to fall head-over-toes for this stunning, one-owner custom 2014 masterpiece—pure magic for entertaining, large families and multi-generational living! Effortless one-level main-floor living shines with a luxurious primary suite, while the bright daylight walkout basement delivers private, flexible space so everyone has room to thrive. At an incredible $925,000, this exceptional 5-bedroom, 3.5-bath beauty gifts you 4,644 +/-square feet of heartwarming quality and endless possibilities! Solid wood doors, trim & cabinets, gorgeous tile floors, & dual full kitchens overflowing with granite counters, islands, and premium appliances create the ultimate gathering spots—or peaceful living under one happy roof. Step onto the expansive covered wrap-around deck with sun shade and soak up those breathtaking views… perfect for epic celebrations, quiet sunrise coffee, and making unforgettable memories! Simple luxuries like the wine fridge, chair lift, wide hallways, cozy gas fireplace, central air, and full sprinkler system make every single day feel wonderfully easy & special. Tucked on a private 0.308-acre cul-de-sac lot with garden space near Moscow’s Anderson park & U of I Arboretum, this move-in-ready gem is bursting w/warmth and ready to welcome you home. Quality, space, and pure happiness all in one perfect property for you to live your Idaho life!
Sold
Price Unknown
1946 Anderson Pl, Moscow, ID 83843
5beds
4baths
4,644sqft
Single Family Residence
Built in 2014
0.31 Acres Lot
$924,600 Zestimate®
$--/sqft
$3,900 Estimated rent
Home value
$924,600
Estimated sales range
Not available
$3,900/mo
Zestimate® history
Owner options
List your home for rent
$3,900/mo
Rent Zestimate®
Find your next renter with Zillow Rental Manager. Plus, with online applications, you can quickly screen prospective tenants – for free.
$3,900/mo
Rent Zestimate®
Refinance and save
Refinancing to a lower rate could help reduce your monthly payments and save thousands over the life of the loan.
Explore your selling options
Work with a Zillow partner agent
Leverage their expertise and Zillow's premium Showcase listings to get your home seen by more buyers.
Get startedList with your own agent
Get your home in front of millions of buyers by listing it on Zillow.
Learn how to do itSell it yourself
Take full control of how buyers see your home on Zillow by listing For Sale by Owner (FSBO).
List your homeWhat's special
Cozy gas fireplaceChair liftWine fridgeGarden spaceFull sprinkler systemBreathtaking viewsBright daylight walkout basement
Zillow last checked:
Listing updated:
Listed by:
Tamara Quezada Main:208-882-9500,
United Country Real Estate - Team Idaho
Bought with:
David Dail
Rapport Real Estate LLC
Source: IMLS,MLS#: 98996849
Facts & features
Interior
Bedrooms & bathrooms
- Bedrooms: 5
- Bathrooms: 4
- Main level bathrooms: 2
- Main level bedrooms: 3
Primary bedroom
- Level: Main
Bedroom 2
- Level: Main
Bedroom 3
- Level: Main
Bedroom 4
- Level: Lower
Bedroom 5
- Level: Lower
Heating
- Forced Air, Natural Gas
Cooling
- Central Air
Appliances
- Included: Gas Water Heater, ENERGY STAR Qualified Water Heater, Tank Water Heater, Dishwasher, Double Oven, Microwave, Refrigerator, Washer, Dryer, Gas Oven
Features
- Bath-Master, Bed-Master Main Level, Den/Office, Family Room, Great Room, Two Kitchens, Double Vanity, Walk-In Closet(s), Walk In Shower, Breakfast Bar, Pantry, Kitchen Island, Granite Counters, Number of Baths Main Level: 2, Number of Baths Below Grade: 1
- Flooring: Tile, Carpet
- Basement: Daylight,Walk-Out Access
- Has fireplace: Yes
- Fireplace features: Gas, Insert
Interior area
- Total structure area: 4,644
- Total interior livable area: 4,644 sqft
- Finished area above ground: 2,322
- Finished area below ground: 2,322
Property
Parking
- Total spaces: 2
- Parking features: Attached
- Attached garage spaces: 2
Accessibility
- Accessibility features: Handicapped, Stair Lift, Accessible Hallway(s)
Features
- Levels: Single with Below Grade
- Patio & porch: Covered Patio/Deck
- Has view: Yes
Lot
- Size: 0.31 Acres
- Features: 10000 SF - .49 AC, Garden, Views, Cul-De-Sac, Auto Sprinkler System, Drip Sprinkler System, Full Sprinkler System
Details
- Parcel number: RPM00250040140A
Construction
Type & style
- Home type: SingleFamily
- Property subtype: Single Family Residence
Materials
- HardiPlank Type
- Foundation: Crawl Space
- Roof: Composition
Condition
- Year built: 2014
Details
- Builder name: Pica
Utilities & green energy
- Water: Public
- Utilities for property: Sewer Connected
Community & HOA
Community
- Subdivision: Anderson
Location
- Region: Moscow
Financial & listing details
- Tax assessed value: $811,647
- Annual tax amount: $9,270
- Date on market: 8/8/2026
- Listing terms: Cash,Conventional,VA Loan
- Ownership: Fee Simple
- Road surface type: Paved
Price history
Price history is unavailable.
Public tax history
| Year | Property taxes | Tax assessment |
|---|---|---|
| 2024 | $6,963 +10.9% | $811,647 +4.6% |
| 2023 | $6,280 -32.3% | $776,218 -4.8% |
| 2022 | $9,271 +17.8% | $815,304 +38.8% |
| 2021 | $7,869 -2.1% | $587,248 |
| 2020 | $8,036 +16.8% | $587,248 +17.5% |
| 2018 | $6,879 +2.3% | $499,788 +7.7% |
| 2017 | $6,722 -2.1% | $464,248 |
| 2016 | $6,864 | -- |
| 2014 | $6,864 | $16,500 |
| 2011 | -- | -- |
| 2010 | -- | -- |
Find assessor info on the county website
Neighborhood: 83843
Nearby homes
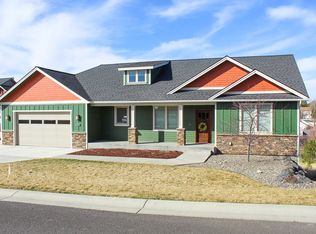
- $793,400-- bd-- ba3.5k sqft1914 Anderson Pl, Moscow, ID 83843Off Market
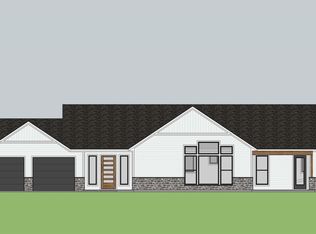
- $--0.35 acres2006 Ben Gifford Ct, Moscow, ID 83843Sold
- $631,2004 bd3 ba2.2k sqft1978 Anderson Pl, Moscow, ID 83843Off Market
- $60,500-- sqft1936 Fletcher Pl, Moscow, ID 83843Off Market

- $--4 bd3 ba2.4k sqft1933 Fletcher Pl, Moscow, ID 83843Sold
- $17,400-- bd-- ba-- sqft1880 Anderson Pl, Moscow, ID 83843Off Market
- $160,0000.49 acres1998 Ben Gifford Ct, Moscow, ID 83843Lot/Land
- $697,9004 bd3 ba2.9k sqft1971 Anderson Pl, Moscow, ID 83843Off Market
Nearby schools
GreatSchools rating
- NAWest Park Elementary SchoolGrades: K-5Distance: 1 mi
- 7/10Moscow Middle SchoolGrades: 6-8Distance: 1.9 mi
- 4/10Moscow Senior High SchoolGrades: 9-12Distance: 1.2 mi
Schools provided by the listing agent
- Elementary: West Park and Russell Elementary Schools
- Middle: Moscow
- High: Moscow
- District: Moscow School District #281
Source: IMLS. This data may not be complete. We recommend contacting the local school district to confirm school assignments for this home.
Sell for more on Zillow
Get a Zillow Showcase℠ listing at no additional cost and you could sell for .
$924,600
2% more
+$18,492
With Zillow Showcase(estimated)
$943,092
Sell for more on Zillow
Get a Zillow Showcase℠ listing at no additional cost and you could sell for .
$924,600
2% more
+$18,492
With Zillow Showcase(estimated)
$943,092
- Idaho
- Latah County
- Moscow
- 83843
- 1946 Anderson Pl
