Introducing a stunning one-level new construction home in Weslin Estates, located just a few miles from Seymour. As you approach this exquisite property, meticulous attention to detail is evident in every aspect. The curb appeal is accented by three-dimensional shingles, durable composite board siding, and inviting curved sidewalks. Step inside to discover an open floor plan adorned with high-end finishes. The kitchen boasts beautiful white cabinetry with soft-close doors, stainless steel appliances, spacious center island, pantry, recessed lights, and luxurious dark granite countertops. Additional features include Luxury Vinyl plank flooring throughout, upgraded interior lighting, windows with elegant upper head trim and dark granite sills, and a Primary Suite with a gorgeous marble shower, double vanity, granite counter, and a walk-in closet. The living room is accentuated by beautiful dark beams, while the foyer boasts a striking single-roll barrel entry ceiling. This approximately 1800 sq. ft. home offers three bedrooms, two bathrooms, and a two-car garage. Enjoy outdoor living on the concrete rear patio. With 2 x 6 interior walls and R50 spray foam insulation, this home combines style with energy efficiency for modern living at its finest.
Sold
$334,900
1946 Austin James Ln, Seymour, IN 47274
3beds
1,799sqft
Residential, Single Family Residence
Built in 2024
0.34 Acres Lot
$344,600 Zestimate®
$186/sqft
$2,549 Estimated rent
Home value
$344,600
$327,000 - $362,000
$2,549/mo
Zestimate® history
Owner options
List your home for rent
$2,549/mo
Rent Zestimate®
Find your next renter with Zillow Rental Manager. Plus, with online applications, you can quickly screen prospective tenants – for free.
$2,549/mo
Rent Zestimate®
Refinance and save
$2,219/mo
Est. payment
Refinancing to a lower rate could help reduce your monthly payments and save thousands over the life of the loan.
$2,219/mo
Est. payment
Explore your selling options
Work with a Zillow partner agent
Leverage their expertise and Zillow's premium Showcase listings to get your home seen by more buyers.
Get startedList with your own agent
Get your home in front of millions of buyers by listing it on Zillow.
Learn how to do itSell it yourself
Take full control of how buyers see your home on Zillow by listing For Sale by Owner (FSBO).
List your homeWhat's special
Zillow last checked:
Listing updated:
Listed by:
Kathleen Combs-Byrd 812-521-9200,
Schuler Bauer Real Estate Powe
Bought with:
J. Bryan Barnett
Seymour House of Realty
Source: MIBOR as distributed by MLS GRID,MLS#: 21965075
Facts & features
Interior
Bedrooms & bathrooms
- Bedrooms: 3
- Bathrooms: 2
- Full bathrooms: 2
- Main level bathrooms: 2
- Main level bedrooms: 3
Primary bedroom
- Features: Vinyl Plank
- Level: Main
- Area: 180 Square Feet
- Dimensions: 12x15
Bedroom 2
- Features: Vinyl Plank
- Level: Main
- Area: 143 Square Feet
- Dimensions: 11x13
Bedroom 3
- Features: Vinyl Plank
- Level: Main
- Area: 162.4 Square Feet
- Dimensions: 11.6x14
Other
- Features: Vinyl Plank
- Level: Main
- Area: 30 Square Feet
- Dimensions: 6x5
Dining room
- Features: Vinyl Plank
- Level: Main
- Area: 195 Square Feet
- Dimensions: 15x13
Great room
- Features: Vinyl Plank
- Level: Main
- Area: 204.82 Square Feet
- Dimensions: 13.3x15.4
Kitchen
- Features: Vinyl Plank
- Level: Main
- Area: 210 Square Feet
- Dimensions: 14xd15
Heating
- Electric
Cooling
- Has cooling: Yes
Appliances
- Included: Dishwasher, Electric Water Heater, Microwave, Electric Oven, Refrigerator
- Laundry: Connections All, Laundry Room, Main Level
Features
- Double Vanity, Breakfast Bar, Vaulted Ceiling(s), Kitchen Island, Entrance Foyer, Pantry, Walk-In Closet(s)
- Windows: Screens, Wood Work Painted
- Has basement: No
Interior area
- Total structure area: 1,799
- Total interior livable area: 1,799 sqft
Property
Parking
- Total spaces: 2
- Parking features: Attached, Concrete, Garage Door Opener
- Attached garage spaces: 2
Features
- Levels: One
- Stories: 1
- Patio & porch: Covered, Patio
- Exterior features: Other
Lot
- Size: 0.34 Acres
- Features: City Lot, Curbs, Rural - Subdivision
Details
- Has additional parcels: Yes
- Parcel number: 365502201059000017
- Horse amenities: None
Construction
Type & style
- Home type: SingleFamily
- Architectural style: Ranch
- Property subtype: Residential, Single Family Residence
Materials
- Stone, Other
- Foundation: Slab
Condition
- New Construction
- New construction: No
- Year built: 2024
Utilities & green energy
- Electric: 200+ Amp Service
- Water: Municipal/City
Community & HOA
Community
- Subdivision: Weslin Estates
HOA
- Has HOA: Yes
- Services included: Other
- HOA fee: $250 annually
Location
- Region: Seymour
Financial & listing details
- Price per square foot: $186/sqft
- Tax assessed value: $274,100
- Annual tax amount: $8
- Date on market: 3/5/2024
- Cumulative days on market: 53 days
Price history
| Date | Event | Price |
|---|---|---|
| 6/3/2024 | Sold | $334,900$186/sqft |
Source:  MIBOR as distributed by MLS GRID #21965075 Report a problem MIBOR as distributed by MLS GRID #21965075 Report a problem | ||
| 4/26/2024 | Pending sale | $334,900$186/sqft |
Source: MIBOR as distributed by MLS GRID #21965075 Report a problem | ||
| 3/5/2024 | Price change | $334,9000%$186/sqft |
Source: MIBOR as distributed by MLS GRID #21965075 Report a problem | ||
| 11/4/2023 | Price change | $335,000+636.3%$186/sqft |
Source: MIBOR as distributed by MLS GRID #21951485 Report a problem | ||
| 1/26/2022 | Price change | $45,500+4.6%$25/sqft |
Source: MIBOR as distributed by MLS GRID #1179459J Report a problem | ||
| 12/2/2021 | Listed for sale | $43,500$24/sqft |
Source: MIBOR as distributed by MLS GRID #1179459J Report a problem | ||
| 6/27/2021 | Listing removed | -- |
Source: MIBOR as distributed by MLS GRID #1179459J Report a problem | ||
| 1/15/2020 | Price change | $43,500+3.8%$24/sqft |
Source: Berkshire Hathaway Home Services Indiana Realty #1179459J Report a problem | ||
| 1/23/2018 | Price change | $41,900+6.1%$23/sqft |
Source: BERKSHIRE HATHAWAY HOMESERVICES #1179459J Report a problem | ||
| 1/17/2018 | Listed for sale | $39,500$22/sqft |
Source: BERKSHIRE HATHAWAY HOMESERVICES #1179459J Report a problem | ||
Public tax history
| Year | Property taxes | Tax assessment |
|---|---|---|
| 2025 | $7 -6.8% | $274,100 +54720% |
| 2024 | $8 +0.9% | $500 |
| 2023 | $8 +19.1% | $500 |
| 2022 | $7 | $500 |
| 2021 | $7 +2.2% | $500 |
| 2020 | $7 +2.5% | $500 |
| 2019 | $6 -0.5% | $500 |
| 2017 | $6 | $500 |
| 2016 | -- | $500 |
| 2014 | $7 +1.5% | $500 |
| 2013 | $7 +4.7% | $500 |
| 2012 | $6 -3.4% | $500 |
| 2011 | $7 -16.4% | $500 -16.7% |
| 2010 | $8 +9.2% | $600 |
| 2009 | $7 +0.3% | $600 |
| 2007 | $7 | $600 |
Find assessor info on the county website
Neighborhood: 47274
Nearby homes
- $297,2000.34 Acres1950 Austin James Ln, Seymour, IN 47274Off Market
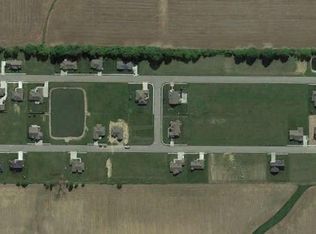
- $395,0004 bd3 ba1.9k sqft1942 Austin James Ln, Seymour, IN 47274Sold

- $5000.34 Acres1947 Sophia Ln, Seymour, IN 47274Off Market
- $375,0004 bd3 ba2.5k sqft1945 Austin James Ln, Seymour, IN 47274Sold

- $5000.34 Acres1951 Sophia Ln, Seymour, IN 47274Off Market
- $438,8000.34 Acres1954 Austin James Ln, Seymour, IN 47274Off Market
- $5000.34 Acres1943 Sophia Ln, Seymour, IN 47274Off Market
- $394,3003 bd2 ba2.2k sqft1938 Austin James Ln, Seymour, IN 47274Off Market
Nearby schools
GreatSchools rating
- 4/10Seymour-Jackson Elementary SchoolGrades: PK-5Distance: 3.3 mi
- 5/10Seymour Middle SchoolGrades: 6-8Distance: 5.4 mi
- 3/10Seymour Senior High SchoolGrades: 9-12Distance: 3.9 mi
Schools provided by the listing agent
- Middle: Seymour Middle School
- High: Seymour Senior High School
Source: MIBOR as distributed by MLS GRID. This data may not be complete. We recommend contacting the local school district to confirm school assignments for this home.


Get pre-qualified for a loan
At Zillow Home Loans, we can pre-qualify you in as little as 5 minutes with no impact to your credit score.An equal housing lender. NMLS #10287.
- Indiana
- Jackson County
- Seymour
- 47274
- 1946 Austin James Ln
Nearby cities
Nearby neighborhoods
Nearby zip codes
Other Seymour Topics
