Enjoy the peace and quiet at Abram Estates! This home is a lovely tucked-away community, yet it is just minutes from the excitement of the Arlington Entertainment District — including AT&T Stadium, Globe Life Field, Texas LIVE!, and the University of Texas at Arlington. Commuters will appreciate proximity to major employers like General Motors. This beautifully maintained, move-in ready townhome offers 1,335 square feet of thoughtfully designed living space, featuring two spacious bedrooms each with en suite bathrooms, plus a convenient half-bath for guests. The bright, open living area is perfect for entertaining, while custom closet shelving adds smart storage solutions throughout.
Additional highlights include a 1.5-car rear-entry garage with epoxy flooring and built-in shelving, a well-maintained HOA that covers landscaping, and access to community features like a dog park and butterfly garden. REDUCE YOUR INTEREST RATE BY 1% FOR THE FIRST YEAR BY CHOOSING TOWN SQUARE MORTGAGE AS YOUR LENDER. ASK FOR DETAILS!
Sold
Price Unknown
1946 Bel Air Dr, Arlington, TX 76010
2beds
1,335sqft
Townhouse
Built in 2019
1,690 Square Feet Lot
$271,900 Zestimate®
$--/sqft
$2,107 Estimated rent
Home value
$271,900
$258,000 - $285,000
$2,107/mo
Zestimate® history
Owner options
List your home for rent
$2,107/mo
Rent Zestimate®
Find your next renter with Zillow Rental Manager. Plus, with online applications, you can quickly screen prospective tenants – for free.
$2,107/mo
Rent Zestimate®
Refinance and save
$100/mo
Est. payment
Refinancing to a lower rate could help reduce your monthly payments and save thousands over the life of the loan.
$100/mo
Est. payment
Explore your selling options
Work with a Zillow partner agent
Leverage their expertise and Zillow's premium Showcase listings to get your home seen by more buyers.
Get startedList with your own agent
Get your home in front of millions of buyers by listing it on Zillow.
Learn how to do itSell it yourself
Take full control of how buyers see your home on Zillow by listing For Sale by Owner (FSBO).
List your homeWhat's special
Move-in readyTucked-away communityBuilt-in shelvingEn suite bathroomsSpacious bedroomsEpoxy flooringButterfly garden
Zillow last checked:
Listing updated:
Listed by:
Heather Leaf 0797207 817-454-9355,
Monument Realty 214-705-7827
Bought with:
Lauren Watson
Texas Lone Star, REALTORS
Source: NTREIS,MLS#: 20937803
Facts & features
Interior
Bedrooms & bathrooms
- Bedrooms: 2
- Bathrooms: 3
- Full bathrooms: 2
- 1/2 bathrooms: 1
Primary bedroom
- Features: Closet Cabinetry, Ceiling Fan(s), En Suite Bathroom, Walk-In Closet(s)
- Level: First
- Dimensions: 12 x 14
Primary bedroom
- Features: Closet Cabinetry, Ceiling Fan(s), Walk-In Closet(s)
- Level: Second
- Dimensions: 12 x 12
Dining room
- Level: Second
- Dimensions: 8 x 12
Kitchen
- Features: Pantry
- Level: Second
- Dimensions: 8 x 17
Living room
- Features: Ceiling Fan(s)
- Level: Second
- Dimensions: 12 x 15
Heating
- Central, Electric
Cooling
- Central Air, Ceiling Fan(s), Electric, ENERGY STAR Qualified Equipment
Appliances
- Included: Dishwasher, Electric Range, Disposal, Microwave
Features
- Cathedral Ceiling(s), Decorative/Designer Lighting Fixtures, Kitchen Island, Multiple Master Suites, Open Floorplan, Pantry, Walk-In Closet(s)
- Flooring: Carpet, Combination, Luxury Vinyl Plank
- Has basement: No
- Has fireplace: No
Interior area
- Total interior livable area: 1,335 sqft
Property
Parking
- Total spaces: 1
- Parking features: Alley Access, Door-Single, Epoxy Flooring, Garage, Garage Door Opener, Garage Faces Rear
- Attached garage spaces: 1
Features
- Levels: Two
- Stories: 2
- Pool features: None
- Fencing: None
Lot
- Size: 1,690 Square Feet
- Residential vegetation: Grassed
Details
- Parcel number: 42423714
Construction
Type & style
- Home type: Townhouse
- Architectural style: Traditional
- Property subtype: Townhouse
- Attached to another structure: Yes
Materials
- Brick
- Foundation: Slab
- Roof: Composition,Shingle
Condition
- Year built: 2019
Utilities & green energy
- Sewer: Public Sewer
- Water: Public
- Utilities for property: Sewer Available, Water Available
Community & HOA
Community
- Features: Curbs, Sidewalks
- Subdivision: Abram Estates
HOA
- Has HOA: Yes
- Amenities included: Maintenance Front Yard
- Services included: All Facilities, Maintenance Grounds
- HOA fee: $100 monthly
- HOA name: Bel Air on Abram Community Association
- HOA phone: 817-877-3566
Location
- Region: Arlington
Financial & listing details
- Tax assessed value: $245,000
- Annual tax amount: $6,715
- Date on market: 5/15/2025
- Cumulative days on market: 88 days
- Listing terms: Cash,Conventional,FHA,VA Loan
Price history
| Date | Event | Price |
|---|---|---|
| 9/11/2025 | Sold | -- |
Source: NTREIS #20937803 Report a problem | ||
| 9/4/2025 | Pending sale | $277,900$208/sqft |
Source: NTREIS #20937803 Report a problem | ||
| 8/12/2025 | Contingent | $277,900$208/sqft |
Source: NTREIS #20937803 Report a problem | ||
| 7/17/2025 | Price change | $277,900-0.4%$208/sqft |
Source: NTREIS #20937803 Report a problem | ||
| 7/9/2025 | Price change | $278,900-0.4%$209/sqft |
Source: NTREIS #20937803 Report a problem | ||
| 7/3/2025 | Price change | $279,8980%$210/sqft |
Source: NTREIS #20937803 Report a problem | ||
| 6/27/2025 | Price change | $279,8990%$210/sqft |
Source: NTREIS #20937803 Report a problem | ||
| 6/7/2025 | Price change | $279,900-1.1%$210/sqft |
Source: NTREIS #20937803 Report a problem | ||
| 5/15/2025 | Listed for sale | $283,000-4.1%$212/sqft |
Source: NTREIS #20937803 Report a problem | ||
| 2/17/2025 | Listing removed | $295,000$221/sqft |
Source: NTREIS #20758308 Report a problem | ||
| 10/25/2024 | Listed for sale | $295,000$221/sqft |
Source: NTREIS #20758308 Report a problem | ||
Public tax history
| Year | Property taxes | Tax assessment |
|---|---|---|
| 2025 | $3,077 -23.2% | $245,000 -9.3% |
| 2024 | $4,006 +4.4% | $270,000 +4.1% |
| 2023 | $3,839 -22.6% | $259,399 +11.9% |
| 2022 | $4,962 +2.5% | $231,721 +9.1% |
| 2021 | $4,842 -12.4% | $212,353 -0.2% |
| 2020 | $5,529 +891.8% | $212,810 +858.6% |
| 2019 | $558 | $22,200 |
Find assessor info on the county website
Neighborhood: East
Nearby homes
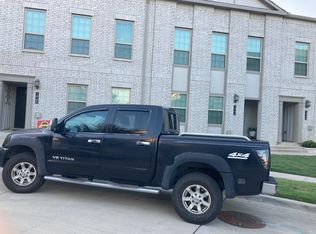
- $262,2002 bd2 ba1.3k sqft1944 Bel Air Dr, Arlington, TX 76010Off Market
- $244,700-- bd-- ba1.3k sqft1948 Bel Air Dr, Arlington, TX 76010Off Market
- $267,200-- bd-- ba1.3k sqft1950 Bel Air Dr, Arlington, TX 76010Off Market
- $1-- bd-- ba-- sqft1942 Bel Air Dr, Arlington, TX 76010Off Market
- $274,5002 bd3 ba1.5k sqft1940 Bel Air Dr, Arlington, TX 76010Off Market
- $--2 bd3 ba1.5k sqft1952 Bel Air Dr, Arlington, TX 76010Sold
- $107,067-- bd-- ba-- sqft1928 E Abram St, Arlington, TX 76010Off Market
- $260,8002 bd3 ba1.5k sqft1938 Bel Air Dr, Arlington, TX 76010Off Market
Nearby schools
GreatSchools rating
- 2/10Berry Elementary SchoolGrades: PK-6Distance: 0.3 mi
- 2/10Carter Junior High SchoolGrades: 7-8Distance: 1.5 mi
- 2/10Sam Houston High SchoolGrades: 9-12Distance: 2.2 mi
Schools provided by the listing agent
- Elementary: Berry
- High: Sam Houston
- District: Arlington ISD
Source: NTREIS. This data may not be complete. We recommend contacting the local school district to confirm school assignments for this home.
Get a cash offer in 3 minutes
Find out how much your home could sell for in as little as 3 minutes with a no-obligation cash offer.
Estimated market value
$271,900
Get a cash offer in 3 minutes
Find out how much your home could sell for in as little as 3 minutes with a no-obligation cash offer.
Estimated market value
$271,900
- Texas
- Tarrant County
- Arlington
- 76010
- East
- 1946 Bel Air Dr
Nearby cities
Nearby neighborhoods
Nearby zip codes
Other Arlington Topics
