Skip main navigation
Off market
Street View
  • $399,300

    1946 Benedict Ln, Lewisburg, WV 24901

    4beds
    2,225sqft
    SingleFamily
    Built in 2003
    1 Acres Lot
    $399,300 Zestimate®
    $179/sqft
    $2,485 Estimated rent

    Home value

    $399,300

    $375,000 - $423,000

    $2,485/mo

    Zestimate® history
    Loading
    Loading...

    Owner options

    List your home for rent

    $2,485/mo

    Rent Zestimate®

    Find your next renter with Zillow Rental Manager. Plus, with online applications, you can quickly screen prospective tenants – for free.

    Learn more

    $2,485/mo

    Rent Zestimate®

    Refinance and save

    $2,328/mo

    Est. payment

    Refinancing to a lower rate could help reduce your monthly payments and save thousands over the life of the loan.

    See today's rates

    $2,328/mo

    Est. payment

    Explore your selling options

    Work with a Zillow partner agent

    Leverage their expertise and Zillow's premium Showcase listings to get your home seen by more buyers.

    Get started

    List with your own agent

    Get your home in front of millions of buyers by listing it on Zillow.

    Learn how to do it

    Sell it yourself

    Take full control of how buyers see your home on Zillow by listing For Sale by Owner (FSBO).

    List your home

    What's special

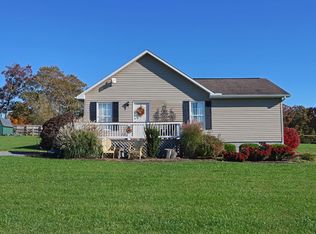
    1946 Benedict Lane offers a beautiful country setting with long range, pastoral and serene mountainous views along with stunning western sunsets. This lovely home is less than five miles from the heart of downtown Lewisburg offering the best of both worlds. A white traditional open floor plan two story home situate on just over an acre of ground that offers enough space to garden, have a fire pit to sit around and star gaze with plenty of room for the family pet to get some exercise. Upon entering through the covered front porch, perfect for rockers and hanging ferns, you will be welcomed by a foyer with a heightened ceiling that opens into the formal dining area to the right and straight ahead into the living room lined with light filling windows. New, durable and stylish authentic hardwood flooring lies throughout the foyer, dining and living areas of the home. To the left of the stairwell is the main level en suite making it nice for those who no longer wish to travel up stairs to get to their bedroom. In 2020, new carpet was installed in the main level bedroom and the master bath with a walk-in closet had new ceramic tile flooring installed, fresh paint and a new contemporary double sink vanity. The timeless white kitchen was installed in 2020, complete with all new cabinetry, gorgeous ceramic tile flooring, glittering granite counters, sleek white subway tile backsplash, a large center island with bar seating complete with a gas range and hood. This is someone's dream kitchen brought to life. Kitchens and baths sell homes and this one does not disappoint. Hardware, lighting fixtures and stainless steel appliances are all new in 2020, as well. From the eat-in kitchen you can access the back open air deck through french doors which makes for a perfect spot to admire stunning western sunsets you will find here. The decking boards and railing are also new. This beautiful home has fresh paint throughout the downstairs and is all ready for someone to make it pop with their furnishings and personal decor. Just off the kitchen is a laundry area complete with a laundry folding cabinet with storage and a two car attached garage. There is also a guest half bath located between the kitchen and dining area for convenience. This home has great flow and continues back around to the front entryway where the steps lead to three upstairs bedrooms with new carpet and a full upstairs bathroom with new ceramic tile flooring. Exterior complementary features to note are a new board fence, a newer nearly $11,000 outbuilding with garage stall and a stand-by whole house Generac generator that anyone would appreciate. The driveway has recently been paved, new side walk pavers installed and the curb appeal of this home is very appealing. This Lewisburg residence features city water, private septic, electric and propane heat and satellite internet. If you are looking to be just a little out of town, yet convenient to shopping, dining, airport and golfing look no further. You are just far enough to away to feel like you are in the quiet country without neighbors on top of you and close enough to not be burdened with long travel times. Call Alisha Patterson and her team today at (304)667-4111 to schedule a virtual or private tour of this beautiful Lewisburg property.

    This property is off market, which means it's not currently listed for sale or rent on Zillow. This may be different from what's available on other websites or public sources.

    Facts & features

    Interior

    Bedrooms & bathrooms
    • Bedrooms: 4
    • Bathrooms: 3
    • Full bathrooms: 2
    • 1/2 bathrooms: 1
    Heating
    • Forced air, Electric, Propane / Butane
    Cooling
    • Central
    Appliances
    • Included: Dishwasher, Garbage disposal, Range / Oven, Refrigerator
    Features
    • Flooring: Tile, Carpet, Hardwood
    • Basement: None
    • Has fireplace: No
    Interior area
    • Total interior livable area: 2,225 sqft

    Property

    Parking
    • Total spaces: 3
    • Parking features: Garage - Attached, Off-street
    Features
    • Exterior features: Vinyl
    • Has view: Yes
    • View description: Mountain
    Lot
    • Size: 1 Acres
    Details
    • Parcel number: 1309090019000700
    • Zoning: Residential

    Construction

    Type & style
    • Home type: SingleFamily
    • Architectural style: Conventional
    Materials
    • Metal
    • Foundation: Crawl/Raised
    • Roof: Composition
    Condition
    • Year built: 2003

    Community & HOA

    Location
    • Region: Lewisburg

    Financial & listing details

    • Price per square foot: $179/sqft
    • Tax assessed value: $220,600
    • Annual tax amount: $1,227

    Price history

    DateEventPrice
    9/19/2024Listing removed$398,000$179/sqft
    Source: GVMLS #24-949 Report a problem
    9/18/2024Price change$398,000-5%$179/sqft
    Source: GVMLS #24-949 Report a problem
    7/24/2024Listed for sale$419,000+34.3%$188/sqft
    Source: GVMLS #24-949 Report a problem
    3/22/2021Sold$312,000+22.4%$140/sqft
    Source: GVMLS #21-172 Report a problem
    11/20/2017Sold$255,000+507.1%$115/sqft
    Source: GVMLS #17-1613 Report a problem
    1/5/2002Sold$42,000$19/sqft
    Source: Agent Provided Report a problem

    Public tax history

    YearProperty taxesTax assessment
    2025$1,227 +3.1%$132,360 +3.1%
    2024$1,190 +1.5%$128,340 +4.5%
    2023$1,172 $122,760 +3.3%
    2022-- $118,800 +2.2%
    2021-- $116,280 +1%
    2020-- $115,140 +3.6%
    2019$1,119 +6%$111,120 +6.4%
    2018$1,055 +0.3%$104,460 +0.9%
    2017$1,052 -1.2%$103,500 +1.9%
    2016$1,065 +0.4%$101,580 +0.4%
    2015$1,060 +3.9%$101,220 +2.4%
    2014$1,021 +5.8%$98,880 +5%
    2013$965 $94,200 +1%
    2012$965 $93,240 +0.7%
    2011-- $92,580
    2010$997 $92,580 +10186.7%
    2003-- $900
    Find assessor info on the county website

    Neighborhood: 24901

    Nearby schools

    GreatSchools rating
    Schools provided by the listing agent
    • Elementary: Lewisburg
    • Middle: East Greenbrier Jr.
    • High: Greenbrier East

    Source: The MLS. This data may not be complete. We recommend contacting the local school district to confirm school assignments for this home.

    Get pre-qualified for a loan
    At Zillow Home Loans, we can pre-qualify you in as little as 5 minutes with no impact to your credit score.

    An equal housing lender. NMLS #10287.