Nestled in one of Fullerton’s most desirable neighborhoods in Coyote Hills, this expansive 4-bedroom, 3-bathroom home offers 2,293 square feet of thoughtfully designed living space, perfect for modern living. From the moment you step inside, you’re greeted by a gorgeous staircase and open floor plan that blends functionality with timeless elegance. There is a bedroom and a full bath on the main level. The spacious living room is bathed in natural light, creating a warm and inviting atmosphere ideal for hosting gatherings that seamlessly connects to the generous dining room. The adjacent kitchen is a chef’s delight, featuring ample cabinetry, great counter space where you can enjoy meals overlooking your private backyard. This view continues to flow from the family room next to the kitchen. All four bedrooms provide both space and versatility, with the primary suite serving as a true retreat with an en-suite bathroom. Step outside to a backyard designed for relaxation and entertaining, with plenty of room to create your personal outdoor haven. Whether it’s hosting weekend barbecues, gardening, or simply enjoying the Southern California sunshine, this space offers endless possibilities. Situated in a highly Coyote Hills Community, this home is within the acclaimed Laguna Road Elementary school district. Residents enjoy exceptional community amenities, including pickleball and basketball courts, playgrounds, and refreshing pools. This home is just minutes away from the local schools, Laguna Lake Park, Fullerton Equestrian Center, and much more.
Sold for $1,510,000
Street View
Listed by: Real Broker • Philip Kang • Contact: 714-724-1841
Bought with: Real Broker
$1,510,000
1946 Berkshire Dr, Fullerton, CA 92833
4beds
2,293sqft
Single Family Residence
Built in 1980
10,500 Square Feet Lot
$1,544,700 Zestimate®
$659/sqft
$5,263 Estimated rent
Home value
$1,544,700
$1.42M - $1.68M
$5,263/mo
Zestimate® history
Owner options
List your home for rent
$5,263/mo
Rent Zestimate®
Find your next renter with Zillow Rental Manager. Plus, with online applications, you can quickly screen prospective tenants – for free.
$5,263/mo
Rent Zestimate®
Refinance and save
$9,832/mo
Est. payment
Refinancing to a lower rate could help reduce your monthly payments and save thousands over the life of the loan.
$9,832/mo
Est. payment
Explore your selling options
Work with a Zillow partner agent
Leverage their expertise and Zillow's premium Showcase listings to get your home seen by more buyers.
Get startedList with your own agent
Get your home in front of millions of buyers by listing it on Zillow.
Learn how to do itSell it yourself
Take full control of how buyers see your home on Zillow by listing For Sale by Owner (FSBO).
List your homeWhat's special
Private backyardGorgeous staircaseEn-suite bathroomSouthern california sunshineNatural lightPrimary suiteFamily room
Zillow last checked:
Listing updated:
Listed by:
Philip Kang DRE #01862860 714-724-1841,
Real Broker,
CAROLINE LEE DRE #01472468,
Real Brokerage Technologies
Bought with:
Amy Lee, DRE #02102006
Real Broker
Source: CRMLS,MLS#: PW25016027 Originating MLS: California Regional MLS
Originating MLS: California Regional MLSFacts & features
Interior
Bedrooms & bathrooms
- Bedrooms: 4
- Bathrooms: 3
- Full bathrooms: 3
- Main level bathrooms: 1
- Main level bedrooms: 1
Rooms
- Room types: Bedroom, Family Room, Foyer, Kitchen, Living Room, Primary Bathroom, Primary Bedroom, Other, Dining Room
Primary bedroom
- Features: Primary Suite
Bedroom
- Features: Bedroom on Main Level
Bathroom
- Features: Bathroom Exhaust Fan, Bathtub, Full Bath on Main Level, Remodeled, Soaking Tub, Separate Shower, Tile Counters, Tub Shower, Upgraded
Kitchen
- Features: Tile Counters
Other
- Features: Walk-In Closet(s)
Heating
- Central
Cooling
- Central Air
Appliances
- Included: Dishwasher, Electric Oven, Electric Range, Refrigerator, Water Heater
- Laundry: Washer Hookup, Gas Dryer Hookup, In Garage
Features
- Breakfast Bar, Cathedral Ceiling(s), Separate/Formal Dining Room, Eat-in Kitchen, Country Kitchen, Open Floorplan, Recessed Lighting, Bedroom on Main Level, Entrance Foyer, Primary Suite, Walk-In Closet(s)
- Flooring: Vinyl
- Windows: Screens
- Has fireplace: Yes
- Fireplace features: Family Room, Gas
- Common walls with other units/homes: No Common Walls
Interior area
- Total interior livable area: 2,293 sqft
Property
Parking
- Total spaces: 2
- Parking features: Garage
- Attached garage spaces: 2
Features
- Levels: Two
- Stories: 2
- Entry location: Front
- Patio & porch: Concrete
- Pool features: Community, Association
- Has spa: Yes
- Spa features: Association, Community
- Fencing: Vinyl,Wrought Iron
- Has view: Yes
- View description: Neighborhood, Trees/Woods
Lot
- Size: 10,500 Square Feet
- Features: Lawn, Landscaped, Sprinklers Timer, Sprinkler System, Street Level, Value In Land, Walkstreet, Yard
Details
- Parcel number: 28819143
- Special conditions: Standard
Construction
Type & style
- Home type: SingleFamily
- Property subtype: Single Family Residence
Materials
- Drywall, Glass, Concrete, Stucco
- Foundation: Slab
- Roof: Tile
Condition
- Updated/Remodeled,Turnkey
- New construction: No
- Year built: 1980
Utilities & green energy
- Electric: Standard
- Sewer: Public Sewer
- Water: Public
- Utilities for property: Electricity Connected, Sewer Connected, Water Connected
Community & HOA
Community
- Features: Storm Drain(s), Street Lights, Suburban, Sidewalks, Pool
- Security: Carbon Monoxide Detector(s), Smoke Detector(s)
- Subdivision: Coyote Hills Estates
HOA
- Has HOA: Yes
- Amenities included: Clubhouse, Sport Court, Maintenance Grounds, Picnic Area, Playground, Pickleball, Pool, Spa/Hot Tub, Tennis Court(s)
- HOA fee: $135 monthly
- HOA name: Coyote Hills
- HOA phone: 714-634-0611
Location
- Region: Fullerton
Financial & listing details
- Price per square foot: $659/sqft
- Tax assessed value: $523,673
- Annual tax amount: $6,246
- Date on market: 1/24/2025
- Cumulative days on market: 11 days
- Listing terms: Cash,Cash to New Loan,Conventional,1031 Exchange,Fannie Mae,VA Loan
Price history
| Date | Event | Price |
|---|---|---|
| 2/24/2025 | Sold | $1,510,000+7.9%$659/sqft |
Source:  CRMLS #PW25016027 Report a problem CRMLS #PW25016027 Report a problem | ||
| 2/7/2025 | Pending sale | $1,399,000$610/sqft |
Source: CRMLS #PW25016027 Report a problem | ||
| 1/25/2025 | Listed for sale | $1,399,000$610/sqft |
Source: CRMLS #PW25016027 Report a problem | ||
Public tax history
| Year | Property taxes | Tax assessment |
|---|---|---|
| 2025 | $6,246 +6.4% | $523,673 +2% |
| 2024 | $5,868 +2.5% | $513,405 +2% |
| 2023 | $5,727 +0.7% | $503,339 +2% |
| 2022 | $5,688 +1.8% | $493,470 +2% |
| 2021 | $5,590 +0.6% | $483,795 +1% |
| 2020 | $5,560 | $478,835 +2% |
| 2019 | $5,560 +2.6% | $469,447 +2% |
| 2018 | $5,416 +3.2% | $460,243 +2% |
| 2017 | $5,247 | $451,219 +2% |
| 2016 | $5,247 +2.1% | $442,372 +1.5% |
| 2015 | $5,138 +5.9% | $435,728 +2% |
| 2014 | $4,852 | $427,193 +0.5% |
| 2013 | -- | $425,263 +2% |
| 2012 | -- | $416,925 +2% |
| 2011 | -- | $408,750 +0.8% |
| 2010 | -- | $405,696 -0.2% |
| 2009 | -- | $406,661 +2% |
| 2008 | -- | $398,688 +2% |
| 2007 | -- | $390,871 +2% |
| 2006 | -- | $383,207 +2% |
| 2005 | -- | $375,694 +39.6% |
| 2004 | -- | $269,086 +1.9% |
| 2003 | -- | $264,155 +2% |
| 2002 | -- | $258,976 +2% |
| 2001 | $2,581 +2% | $253,899 +2% |
| 2000 | $2,531 | $248,921 |
Find assessor info on the county website
Neighborhood: 92833
Nearby homes
- $1,705,0004 bd3 ba2.7k sqft1942 Berkshire Dr, Fullerton, CA 92833Sold
- $1,329,4004 bd1 ba2k sqft1950 Berkshire Dr, Fullerton, CA 92833Off Market
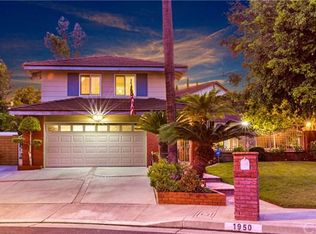
- $2,188,1005 bd3 ba4.2k sqft2050 Foothill Dr, Fullerton, CA 92833Off Market
- $1,314,7004 bd2 ba1.9k sqft2044 Foothill Dr, Fullerton, CA 92833Off Market
- $1,533,5004 bd3 ba2.2k sqft1938 Berkshire Dr, Fullerton, CA 92833Off Market
- $1,236,7004 bd2 ba2k sqft1954 Berkshire Dr, Fullerton, CA 92833Off Market
- $1,283,2004 bd2 ba2k sqft2000 Winterwood Dr, Fullerton, CA 92833Off Market
- $1,352,4004 bd2 ba1.9k sqft1934 Berkshire Dr, Fullerton, CA 92833Off Market
Nearby schools
GreatSchools rating
- 10/10Laguna Road Elementary SchoolGrades: K-6Distance: 1.5 mi
- 8/10D. Russell Parks Junior High SchoolGrades: 7-8Distance: 0.5 mi
- 8/10Sonora High SchoolGrades: 9-12Distance: 2.9 mi
Schools provided by the listing agent
- Elementary: Laguna
- Middle: Parks
- High: Sonora
Source: CRMLS. This data may not be complete. We recommend contacting the local school district to confirm school assignments for this home.
Get a cash offer in 3 minutes
Find out how much your home could sell for in as little as 3 minutes with a no-obligation cash offer.
Estimated market value
$1,544,700
Get a cash offer in 3 minutes
Find out how much your home could sell for in as little as 3 minutes with a no-obligation cash offer.
Estimated market value
$1,544,700
- California
- Orange County
- Fullerton
- 92833
- 1946 Berkshire Dr
Nearby cities
Nearby neighborhoods
Nearby zip codes
Other Fullerton Topics
