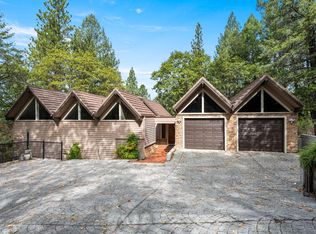
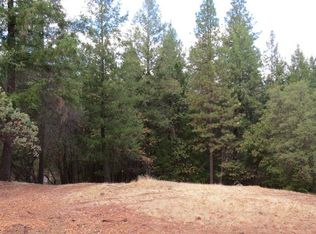
THIS IS A SHORT SALE. This custom home was built in 1990 offering approximately 1,906 sq ft on just over 1 acre in a peaceful, gated community in Cool. This multi-level residence features 3 bedrooms plus a loft which could be a potential 4th bedroom, office, or a game room, and 2.5 bathrooms. This unique layout offers two possible primary suites, one on the upper level and one on the lower level, ideal for multi-generational living or flexible use. The lower primary bedroom features a beautiful reclaimed wood accent wall, and an under the stairs coffee station area suitable for a mini fridge. There's also a doggie door to the outside deck, as well as a dog door to a doggie cubby under the stairs. The lower primary bedroom also has a private luxuriously updated bathroom with glassless walk in shower, a separate soaking tub, granite countertop vanity with a lovely etched bowl sink. Just off the bathroom is a large walk-in closet with a window for natural lighting. Indoor laundry with a stacking front loader washer and dryer tucked away in a laundry closet just inside the lower half bathroom. The spacious upper primary bedroom has room for a sitting area. The upper bathroom joins the hallway and the bedroom with a jetted soaking tub and rain shower head. Enjoy stunning sunset views from the back deck, perfect for entertaining and barbecuing. The light-filled great room features vaulted ceilings, an open dining area that flows outdoors through French doors, and a cozy wood burning stove. The kitchen offers granite countertops, breakfast bar on the island, ample high end wood cabinetry, built-in gas stovetop with an auto lift downdraft, built-in microwave, island prep sink in addition to the deep kitchen sink overlooking the forest belowsuper functional layout. Energy-efficient mini-split systems are installed on every floor for zoned comfort. Additional highlights include owned solar, generator hookup outlet, a wood storage shed, a 2-car attached garage, workshop and storage in the sub-area, indoor laundry, ceiling fans, and generous storage throughout.The HOA amenities include gated security officer main gate security entrance, and two additional self guided security gates, with a license plate identification system, horseback riding & facilities, miles of riding trails, ponds, swimming pool, tennis courts, sand volleyball, basketball courts, 9-hole golf course, private camp ground, and more.
Contingent - show
Price cut: $25K (9/23)
$400,000
1946 Blue Bell Ct, Cool, CA 95614
3beds
1,906sqft
Single Family Residence
Built in 1990
1.03 Acres Lot
$393,700 Zestimate®
$210/sqft
$229/mo HOA
What's special
Swimming poolPeaceful gated communityTwo possible primary suitesSeparate soaking tubGlassless walk in showerCozy wood burning stoveGenerous storage throughout
- 58 days
- 201
- 16
Likely to sell faster than
Zillow last checked:
Listing updated:
Listed by:
Cristy Eastman DRE #01485992 916-995-4644,
Coldwell Banker Realty
Source: MetroList Services of CA,MLS#: 226107143Originating MLS: MetroList Services, Inc.
Facts & features
Interior
Bedrooms & bathrooms
- Bedrooms: 3
- Bathrooms: 3
- Full bathrooms: 2
- Partial bathrooms: 1
Rooms
- Room types: Bonus Room, Office, Great Room, Kitchen, Laundry, Living Room
Primary bedroom
- Features: Closet, Ground Floor, Walk-In Closet, Outside Access, Sitting Area
Primary bathroom
- Features: Closet, Soaking Tub, Granite Counters, Jetted Tub, Stone, Tub w/Shower Over, Window
Dining room
- Features: Dining/Living Combo
Kitchen
- Features: Pantry Cabinet, Granite Counters, Kitchen Island, Stone Counters
Heating
- Ductless, Electric, Wood Stove, Zoned
Cooling
- Ceiling Fan(s), Ductless, Whole House Fan, Multi Units
Appliances
- Included: Built-In Electric Oven, Gas Cooktop, Dishwasher, Disposal, Microwave, Double Oven
- Laundry: Laundry Room, Laundry Closet, Inside
Features
- Flooring: Carpet, Stone, Tile, Wood
- Number of fireplaces: 1
- Fireplace features: Living Room, Wood Burning, Wood Burning Stove
Interior area
- Total interior livable area: 1,906 sqft
Video & virtual tour
Property
Parking
- Total spaces: 2
- Parking features: Attached, Garage Door Opener, Garage Faces Front, Uncovered Parking Spaces 2+, Guest, Interior Access, Driveway, Gated
- Attached garage spaces: 2
- Has uncovered spaces: Yes
Features
- Levels: Multi/Split
- Has private pool: Yes
- Pool features: In Ground, Community, Fenced, Gunite
- Has spa: Yes
- Spa features: Bath
- Fencing: Back Yard,Gated Driveway/Sidewalks
Lot
- Size: 1.03 Acres
- Features: Sprinklers In Front, Cul-De-Sac, Landscape Front, Low Maintenance
- Topography: Downslope,Forest,Snow Line Below,Trees Many,Downslope,Forest,Snow Line Below,Trees Many
Details
- Additional structures: Shed(s)
- Parcel number: 073161022000
- Zoning: R1A
- Special conditions: Short Sale
Construction
Type & style
- Home type: SingleFamily
- Architectural style: Ranch
- Property subtype: Single Family Residence
Materials
- Frame, Wood
- Foundation: Pillar/Post/Pier, Raised, Concrete Perimeter
- Roof: Shingle,Composition
Condition
- Year built: 1990
Utilities & green energy
- Electric: 220 Volts in Laundry
- Sewer: Septic System
- Water: Public, Water District
- Utilities for property: Propane Tank Owned, Public, Electric, Internet Available
Community & HOA
Community
- Subdivision: Auburn Lake Trails
HOA
- Has HOA: Yes
- Amenities included: Barbecue, Playground, Pool, Clubhouse, Exercise Course, Sport Court, Game Court Exterior, Golf Course, Tennis Court(s), Trail(s), See Remarks, Other, Park
- Services included: Common Areas, Pool, Recreation Facility, Road, Security, Management
- HOA fee: $229 monthly
Location
- Region: Cool
Financial & listing details
- Price per square foot: $210/sqft
- Tax assessed value: $402,079
- Price range: $400K - $400K
- Date on market: 8/26/2026
- Road surface type: Asphalt, Paved
Estimated market value
$393,700
$374,000 - $413,000
$3,058/mo
Price history
| Date | Event | Price |
|---|---|---|
| 9/23/2026 | Price change | $400,000-5.9%$210/sqft |
Source: MetroList Services of CA #226107143 Report a problem | ||
| 8/26/2026 | Listed for sale | $425,000-15%$223/sqft |
Source: MetroList Services of CA #226107143 Report a problem | ||
| 7/10/2026 | Listing removed | $499,950$262/sqft |
Source: MetroList Services of CA #226003530 Report a problem | ||
| 2/26/2026 | Price change | $499,950-4.8%$262/sqft |
Source: MetroList Services of CA #226003530 Report a problem | ||
| 1/21/2026 | Listed for sale | $524,950-2.6%$275/sqft |
Source: MetroList Services of CA #226003530 Report a problem | ||
| 6/24/2025 | Listing removed | -- |
Source: MetroList Services of CA #224098038 Report a problem | ||
| 3/2/2025 | Price change | $539,000-0.9%$283/sqft |
Source: MetroList Services of CA #224098038 Report a problem | ||
| 1/8/2025 | Price change | $544,000-0.2%$285/sqft |
Source: MetroList Services of CA #224098038 Report a problem | ||
| 11/8/2024 | Price change | $545,000-0.9%$286/sqft |
Source: MetroList Services of CA #224098038 Report a problem | ||
| 9/6/2024 | Listed for sale | $550,000+67.7%$289/sqft |
Source: MetroList Services of CA #224098038 Report a problem | ||
| 5/29/2015 | Sold | $328,000$172/sqft |
Source: MetroList Services of CA #15015532 Report a problem | ||
| 4/4/2015 | Listed for sale | $328,000+43.2%$172/sqft |
Source: NO COMPANY PROVIDED #15015532 Report a problem | ||
| 2/19/2013 | Sold | $229,000+1.8%$120/sqft |
Source: MetroList Services of CA #12065028 Report a problem | ||
| 6/12/2009 | Sold | $225,000+2%$118/sqft |
Source: MetroList Services of CA #90021642 Report a problem | ||
| 2/9/2009 | Sold | $220,560-43.9%$116/sqft |
Source: Public Record Report a problem | ||
| 10/20/2006 | Sold | $393,000+60.4%$206/sqft |
Source: MetroList Services of CA #60085153 Report a problem | ||
| 7/13/2001 | Sold | $245,000$129/sqft |
Source: Public Record Report a problem | ||
Public tax history
| Year | Property taxes | Tax assessment |
|---|---|---|
| 2026 | -- | $402,079 +2% |
| 2025 | $4,333 +6% | $394,196 +2% |
| 2024 | $4,090 +1.6% | $386,468 +2% |
| 2023 | $4,023 +1.5% | $378,891 +2% |
| 2022 | $3,964 +2.3% | $371,463 +2% |
| 2021 | $3,874 +0.9% | $364,180 +1% |
| 2020 | $3,839 +1.8% | $360,447 +2% |
| 2019 | $3,771 +3.5% | $353,380 +2% |
| 2018 | $3,643 +2.3% | $346,452 +2% |
| 2017 | $3,560 +2% | $339,660 +2% |
| 2016 | $3,491 +47.2% | $333,001 +41.9% |
| 2015 | $2,372 | $234,632 +2% |
| 2014 | $2,372 | $230,039 -6.4% |
| 2013 | -- | $245,746 +4% |
| 2012 | -- | $236,205 |
| 2011 | -- | $236,205 +0.8% |
| 2010 | -- | $234,442 -12.8% |
| 2009 | -- | $269,000 -32.9% |
| 2008 | -- | $400,860 +2% |
| 2007 | -- | $393,000 +48.4% |
| 2006 | -- | $264,846 +2% |
| 2005 | -- | $259,654 +2% |
| 2004 | -- | $254,564 +1.9% |
| 2003 | -- | $249,900 +2% |
| 2002 | -- | $245,000 +49.8% |
| 2001 | -- | $163,500 |
| 2000 | -- | $163,500 |
Find assessor info on the county website
Monthly payment
Est. payment
Payment breakdown
Explore the cost of this home by adjusting the details. Changes won't be saved.Climate risks
Neighborhood: 95614
Local buyer's agents are ready to help
