Bella Vista is set in an ideal location in northwest Hanford, conveniently close to downtown, with quick access to Highway 198, and near by the Naval Air Station at Lemoore. This Tuscan style exterior home is elegant and spacious with 2831 square feet with 4 bedrooms and 2.5 baths, expanded outdoor living spaces such as an enchanting courtyard and covered patios, carriage lights and tile roofs. The spacious interiors are just as inviting, enhanced with 9-foot ceilings throughout, open-styled living spaces, gourmet kitchens and standard features such as naturally beautiful Woven Wool countertops, Whirlpool® stainless steel appliances, sleek tile flooring, recessed lighting and custom-designed Smoke cabinetry, to name a few. Come in and ask about our special year end incentives!
Sold for $572,990
$572,990
1946 Bv133 W Dali Way, Hanford, CA 93230
4beds
2,831sqft
Single Family Residence
Built in ----
7,535 Square Feet Lot
$581,100 Zestimate®
$202/sqft
$3,549 Estimated rent
Home value
$581,100
$552,000 - $610,000
$3,549/mo
Zestimate® history
Owner options
List your home for rent
$3,549/mo
Rent Zestimate®
Find your next renter with Zillow Rental Manager. Plus, with online applications, you can quickly screen prospective tenants – for free.
$3,549/mo
Rent Zestimate®
Refinance and save
$3,625/mo
Est. payment
Refinancing to a lower rate could help reduce your monthly payments and save thousands over the life of the loan.
$3,625/mo
Est. payment
Explore your selling options
Work with a Zillow partner agent
Leverage their expertise and Zillow's premium Showcase listings to get your home seen by more buyers.
Get startedList with your own agent
Get your home in front of millions of buyers by listing it on Zillow.
Learn how to do itSell it yourself
Take full control of how buyers see your home on Zillow by listing For Sale by Owner (FSBO).
List your homeWhat's special
Spacious interiorsTile roofsExpanded outdoor living spacesCarriage lights
Zillow last checked:
Listing updated:
Listed by:
Lana Z. Fahoum DRE #01470496 559-300-3599,
San Joaquin Valley Homes
Bought with:
Area Out Of
Out Of Area
Source: Kings County MLS,MLS#: 229417 Originating MLS: Kings County Multiple Listing Service
Originating MLS: Kings County Multiple Listing ServiceFacts & features
Interior
Bedrooms & bathrooms
- Bedrooms: 4
- Bathrooms: 3
- Full bathrooms: 2
- 1/2 bathrooms: 1
Primary bedroom
- Area: 0
- Dimensions: 0 x 0
Bedroom 2
- Area: 0
- Dimensions: 0 x 0
Bedroom 3
- Area: 0
- Dimensions: 0 x 0
Bedroom 4
- Area: 0
- Dimensions: 0 x 0
Bedroom 5
- Area: 0
- Dimensions: 0 x 0
Dining room
- Area: 0
- Dimensions: 0 x 0
Family room
- Area: 0
- Dimensions: 0 x 0
Kitchen
- Area: 0
- Dimensions: 0 x 0
Living room
- Area: 0
- Dimensions: 0 x 0
Heating
- Natural Gas
Cooling
- Central Air
Appliances
- Included: Dishwasher, Gas Range/Oven, Range Hood, Gas Water Heater
- Laundry: Gas, Laundry Room
Features
- Vaulted Ceiling(s), Walk-In Closet(s), Pantry, Granite Counters, Breakfast Bar, Kitchen Island
- Flooring: Tile, Carpet
- Windows: Vinyl, Double Pane Windows
- Has fireplace: No
- Fireplace features: None
Interior area
- Total structure area: 2,831
- Total interior livable area: 2,831 sqft
Property
Parking
- Parking features: Garage Attached, Garage Capacity (3)
- Has attached garage: Yes
Features
- Levels: One
- Stories: 1
- Patio & porch: Covered Patio
Lot
- Size: 7,535 Square Feet
- Features: Level
Details
- Parcel number: 133
- Zoning: Residential
Construction
Type & style
- Home type: SingleFamily
- Architectural style: Mediterranean
- Property subtype: Single Family Residence
Materials
- Stone Veneer, Stucco
- Foundation: Slab
- Roof: Tile
Condition
- New Construction
- New construction: Yes
Utilities & green energy
- Sewer: Public Sewer
- Water: Public
Green energy
- Energy generation: Solar
Community & HOA
Community
- Security: Smoke Detector(s)
HOA
- Has HOA: No
Location
- Region: Hanford
Financial & listing details
- Price per square foot: $202/sqft
- Date on market: 4/12/2024
- Cumulative days on market: 70 days
- Total actual rent: 0
- Road surface type: Paved
Price history
| Date | Event | Price |
|---|---|---|
| 8/7/2024 | Sold | $572,990+3.5%$202/sqft |
Source:  Kings County MLS #229417 Report a problem Kings County MLS #229417 Report a problem | ||
| 4/17/2024 | Pending sale | $553,415$195/sqft |
Source: Kings County MLS #229417 Report a problem | ||
| 4/12/2024 | Listed for sale | $553,415$195/sqft |
Source: Kings County MLS #229417 Report a problem | ||
Public tax history
Tax history is unavailable.
Neighborhood: 93230
Nearby homes
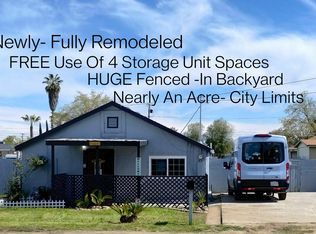
- $365,8003 bd1 ba1.2k sqft689 S 11th 1/2 Ave, Hanford, CA 93230Off Market
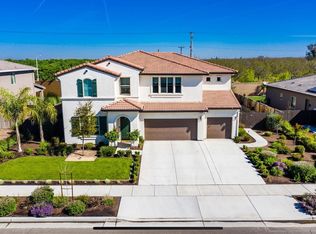
- $694,3004 bd3 ba3.5k sqft1138 W Quail Rock, Hanford, CA 93230Off Market
- $442,000-- bd-- ba-- sqft1601 Barberry Pl, Hanford, CA 93230Sold
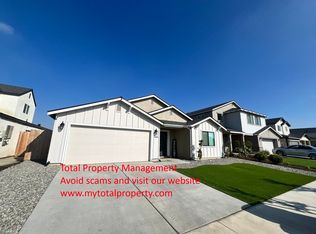
- $392,5003 bd2 ba1.5k sqft1517 S Barberry Pl, Hanford, CA 93230Sold
- $--1 bd1 ba794 sqft2038 Millennium Way #108, Hanford, CA 93230Off Market
- $--1 bd1 ba833 sqft2038 Millennium Way #102, Hanford, CA 93230Off Market
- $--2 bd2 ba1k sqft2038 Millennium Way #105, Hanford, CA 93230Off Market
- $--1 bd1 ba655 sqft2030 Millennium Way #110, Hanford, CA 93230Off Market
- $--1 bd1 ba655 sqft2030 Millennium Way #208, Hanford, CA 93230Off Market
Nearby schools
GreatSchools rating
- 5/10Lakeside Elementary SchoolGrades: K-8Distance: 3.5 mi
- 4/10Hanford High SchoolGrades: 9-12Distance: 3.9 mi
Get a cash offer in 3 minutes
Find out how much your home could sell for in as little as 3 minutes with a no-obligation cash offer.
Estimated market value
$581,100
Get a cash offer in 3 minutes
Find out how much your home could sell for in as little as 3 minutes with a no-obligation cash offer.
Estimated market value
$581,100
- California
- Kings County
- Hanford
- 93230
- 1946 Bv133 W Dali Way
Nearby cities
Nearby zip codes
Other Hanford Topics
