Get up to 2% using Preferred Lender towards buyer closing cost or upgrades. Welcome to this architecturally striking custom-built home offering 4,000 square feet of refined living in one of Dallas’ most dynamic and fast-growing neighborhoods. This 4-bedroom, 3.1-bath residence is a masterclass in design, quality, and comfort just minutes from Downtown Dallas, Trinity Groves, and major thoroughfares. From the dramatic arched hallway to the thoughtfully designed open-concept floor plan, every element of this home exudes sophistication. The chef’s kitchen is equipped with premium Cosmo appliances, Custom cabinetry, a Mounted Wine rack, and a wireless pop-up outlet perfect for both daily living and entertaining. Expansive living areas flow seamlessly into the outdoor spaces, where you’ll find a full outdoor kitchen and gas fireplace ideal for year-round enjoyment. The private theater room sets the stage for elevated movie nights, while ambient LED lighting throughout the home creates a warm and modern ambiance. Retreat to the luxurious primary suite featuring a spa-inspired bath with premium fixtures and high-end toilets throughout the home. Additional features include a Tesla charger, generator plug-in, and integrated smart home functionality. Curated with intention and built with precision, this home offers unmatched luxury, convenience, and style in West Dallas.
Sold
Price Unknown
1946 Calypso St, Dallas, TX 75212
4beds
4,000sqft
Single Family Residence
Built in 2025
6,534 Square Feet Lot
$846,900 Zestimate®
$--/sqft
$7,118 Estimated rent
Home value
$846,900
$771,000 - $932,000
$7,118/mo
Zestimate® history
Owner options
List your home for rent
$7,118/mo
Rent Zestimate®
Find your next renter with Zillow Rental Manager. Plus, with online applications, you can quickly screen prospective tenants – for free.
$7,118/mo
Rent Zestimate®
Refinance and save
Refinancing to a lower rate could help reduce your monthly payments and save thousands over the life of the loan.
Explore your selling options
Work with a Zillow partner agent
Leverage their expertise and Zillow's premium Showcase listings to get your home seen by more buyers.
Get startedList with your own agent
Get your home in front of millions of buyers by listing it on Zillow.
Learn how to do itSell it yourself
Take full control of how buyers see your home on Zillow by listing For Sale by Owner (FSBO).
List your homeWhat's special
Zillow last checked:
Listing updated:
Listed by:
Oseni Aruna 0735364 214-369-6000,
Dave Perry Miller Real Estate 214-369-6000
Bought with:
Giovanni Locatelli
Gregorio Real Estate Company
Source: NTREIS,MLS#: 20877898
Facts & features
Interior
Bedrooms & bathrooms
- Bedrooms: 4
- Bathrooms: 4
- Full bathrooms: 3
- 1/2 bathrooms: 1
Primary bedroom
- Features: Closet Cabinetry, Dual Sinks, En Suite Bathroom
- Level: First
- Dimensions: 17 x 18
Bedroom
- Features: Closet Cabinetry
- Level: Second
- Dimensions: 15 x 10
Bedroom
- Features: Closet Cabinetry
- Level: Second
- Dimensions: 15 x 14
Bedroom
- Features: Closet Cabinetry
- Level: Second
- Dimensions: 11 x 10
Primary bathroom
- Features: Bidet, Built-in Features, Dual Sinks, Double Vanity, En Suite Bathroom, Granite Counters
- Level: First
- Dimensions: 12 x 10
Other
- Features: Bidet
- Level: Second
- Dimensions: 15 x 5
Other
- Features: Bidet
- Level: Second
- Dimensions: 11 x 5
Half bath
- Features: Bidet, Granite Counters
- Level: First
- Dimensions: 8 x 4
Kitchen
- Features: Built-in Features, Butler's Pantry, Kitchen Island, Pantry, Walk-In Pantry
- Level: First
- Dimensions: 15 x 13
Living room
- Features: Ceiling Fan(s), Fireplace
- Level: First
- Dimensions: 22 x 23
Media room
- Level: Second
- Dimensions: 21 x 19
Heating
- Central
Cooling
- Central Air
Appliances
- Included: Dishwasher, Disposal, Gas Oven
Features
- Decorative/Designer Lighting Fixtures, Double Vanity, Eat-in Kitchen, Kitchen Island, Open Floorplan, Pantry, Smart Home, Walk-In Closet(s), Wired for Sound
- Flooring: Luxury Vinyl Plank
- Has basement: No
- Number of fireplaces: 1
- Fireplace features: Electric, Living Room
Interior area
- Total interior livable area: 4,000 sqft
Property
Parking
- Total spaces: 2
- Parking features: Garage
- Attached garage spaces: 2
Features
- Levels: Two
- Stories: 2
- Patio & porch: Covered
- Pool features: None
Lot
- Size: 6,534 Square Feet
Details
- Parcel number: 00000681079000000
Construction
Type & style
- Home type: SingleFamily
- Architectural style: Contemporary/Modern,Detached
- Property subtype: Single Family Residence
Materials
- Stucco
- Foundation: Slab
Condition
- New construction: Yes
- Year built: 2025
Utilities & green energy
- Sewer: Public Sewer
- Water: Public
- Utilities for property: Sewer Available, Water Available
Community & HOA
Community
- Security: Prewired, Security System, Smoke Detector(s)
- Subdivision: Roosevelt Manor 1st Inst
HOA
- Has HOA: No
Location
- Region: Dallas
Financial & listing details
- Tax assessed value: $534,260
- Annual tax amount: $4,719
- Date on market: 7/10/2025
- Cumulative days on market: 145 days
- Listing terms: Cash,Conventional,VA Loan
Price history
| Date | Event | Price |
|---|---|---|
| 12/30/2025 | Sold | -- |
Source: NTREIS #20877898 Report a problem | ||
| 12/12/2025 | Pending sale | $864,900$216/sqft |
Source: NTREIS #20877898 Report a problem | ||
| 10/31/2025 | Listed for sale | $864,900$216/sqft |
Source: NTREIS #20877898 Report a problem | ||
| 10/30/2025 | Contingent | $864,900$216/sqft |
Source: NTREIS #20877898 Report a problem | ||
| 9/27/2025 | Price change | $864,900-0.5%$216/sqft |
Source: NTREIS #20877898 Report a problem | ||
| 9/3/2025 | Price change | $869,000-1.1%$217/sqft |
Source: NTREIS #20877898 Report a problem | ||
| 8/6/2025 | Price change | $879,000-2.3%$220/sqft |
Source: NTREIS #20877898 Report a problem | ||
| 7/10/2025 | Listed for sale | $899,900$225/sqft |
Source: NTREIS #20877898 Report a problem | ||
Public tax history
| Year | Property taxes | Tax assessment |
|---|---|---|
| 2025 | $11,896 +152.1% | $534,260 +153% |
| 2024 | $4,719 +35% | $211,160 +38.6% |
| 2023 | $3,497 -8.6% | $152,370 |
| 2022 | $3,825 +6.8% | $152,370 +12.2% |
| 2021 | $3,583 -4.2% | $135,810 -1.5% |
| 2020 | $3,741 +13.2% | $137,900 +14.1% |
| 2019 | $3,305 | $120,910 +101.3% |
| 2018 | -- | $60,050 |
| 2017 | -- | $60,050 +18.3% |
| 2016 | -- | $50,740 +7.4% |
| 2015 | -- | $47,260 |
| 2014 | -- | $47,260 |
| 2013 | -- | -- |
| 2012 | -- | -- |
| 2011 | -- | -- |
| 2010 | -- | -- |
| 2009 | -- | -- |
| 2008 | -- | -- |
| 2007 | -- | -- |
| 2005 | -- | -- |
| 2004 | -- | -- |
| 2003 | -- | -- |
| 2002 | -- | -- |
| 2001 | -- | -- |
Find assessor info on the county website
Neighborhood: 75212
Nearby homes
- $177,5002 bd1 ba854 sqft1942 Calypso St, Dallas, TX 75212Off Market
- $237,9002 bd1 ba1k sqft1950 Calypso St, Dallas, TX 75212Off Market
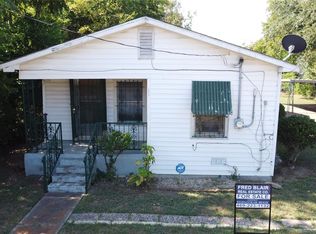
- $--6,926 sqft1938 Calypso St, Dallas, TX 75212Sold
- $31,170-- bd-- ba-- sqft1954 Calypso St, Dallas, TX 75212Off Market
- $--3 bd2 ba1.7k sqft1958 Calypso St, Dallas, TX 75212Sold
- $208,7002 bd2 ba1.2k sqft1947 Angelina Dr, Dallas, TX 75212Off Market
- $282,8003 bd2 ba1.3k sqft4002 Darien St, Dallas, TX 75212Off Market
- $295,860-- bd-- ba200 sqft1934 Calypso St, Dallas, TX 75212Off Market
Nearby schools
GreatSchools rating
- 7/10C F Carr Elementary SchoolGrades: PK-6Distance: 0.2 mi
- 7/10Dr. Elba and Domingo Garcia West Dallas STEM SchoolGrades: PK-8Distance: 0.8 mi
- 3/10L G Pinkston High SchoolGrades: 9-12Distance: 0.7 mi
Schools provided by the listing agent
- Elementary: Carr
- High: Pinkston
- District: Dallas ISD
Source: NTREIS. This data may not be complete. We recommend contacting the local school district to confirm school assignments for this home.
Get a cash offer in 3 minutes
Find out how much your home could sell for in as little as 3 minutes with a no-obligation cash offer.
Estimated market value
$846,900
Get a cash offer in 3 minutes
Find out how much your home could sell for in as little as 3 minutes with a no-obligation cash offer.
Estimated market value
$846,900
- Texas
- Dallas County
- Dallas
- 75212
- 1946 Calypso St
