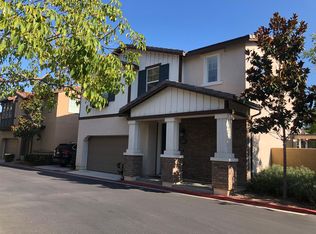
Welcome to 1946 Canopy Lane, a beautifully maintained detached home tucked away on a quiet cul-de-sac in the gated Oakgrove Walk community of La Verne! From the moment you step inside, the home feels warm and inviting, with a comfortable open-concept design that connects the living room, dining area, and kitchen in a way that feels both functional and welcoming. A guest powder room downstairs adds convenience, while the layout makes it easy to relax, entertain, and spend time with family and friends. Just outside the dining area through sliding doors, the private patio has been newly updated with pavers and a modern pergola, creating a peaceful outdoor space perfect for morning coffee, dinner parties, or quiet evenings at home.
Upstairs, the spacious primary suite is filled with natural light and offers a relaxing retreat at the end of the day. The ensuite bathroom features a deep soaking tub, separate walk-in shower, dual sink vanities, and two generously sized walk-in closets. Three additional bedrooms and a full bathroom with dual sink vanities, provide flexibility for family, guests, or a home office, while plush carpeting throughout the second floor adds warmth and comfort. The separate laundry room on the second floor is another convenient feature. Additional bonuses include paid off solar creating energy efficiency, a tankless water heater, finished garage flooring, built-in garage storage cabinets, and a 240V Outlet in the attached two-car garage. Surrounded by tree-lined streets, peaceful walkways and picnic areas, Oakgrove Walk offers the comfort and privacy of gated living with a low HOA. The location is a walk away to the La Verne Library, City Hall, Community Center, Stater Bros. Market, Regal Edwards La Verne, and In-N-Out Burger, with easy access to the I-210 and Foothill Boulevard. Nearby schools include the highly regarded J. Marion Roynon Elementary School, Ramona and Bonita High School. This peaceful retreat could be your new home, make sure to see it today!
Sold for $850,000
Zillow last checked:
Listing updated:
Bought with:
Linlin Chang, DRE #01871998
A + Realty & Mortgage
Source: CRMLS,MLS#: WS26097921 Originating MLS: California Regional MLS
Originating MLS: California Regional MLSPrice history
| Date | Event | Price |
|---|---|---|
| 7/24/2026 | Sold | $850,000-0.9%$483/sqft |
Source:  CRMLS #WS26097921 Report a problem CRMLS #WS26097921 Report a problem | ||
| 7/18/2026 | Pending sale | $858,000$488/sqft |
Source: CRMLS #WS26097921 Report a problem | ||
| 7/8/2026 | Contingent | $858,000$488/sqft |
Source: CRMLS #WS26097921 Report a problem | ||
| 5/6/2026 | Listed for sale | $858,000+8.6%$488/sqft |
Source: CRMLS #WS26097921 Report a problem | ||
| 5/2/2026 | Listing removed | $4,300$2/sqft |
Source: CRMLS #CV26062912 Report a problem | ||
| 4/18/2026 | Price change | $4,300-3.4%$2/sqft |
Source: CRMLS #CV26062912 Report a problem | ||
| 4/1/2026 | Price change | $4,450-4.3%$3/sqft |
Source: CRMLS #CV26062912 Report a problem | ||
| 3/24/2026 | Listed for rent | $4,650$3/sqft |
Source: CRMLS #CV26062912 Report a problem | ||
| 1/26/2024 | Sold | $790,000-3.4%$449/sqft |
Source: CRMLS #AR23203564 Report a problem | ||
| 1/19/2024 | Pending sale | $818,000$465/sqft |
Source: CRMLS #AR23203564 Report a problem | ||
| 12/29/2023 | Contingent | $818,000$465/sqft |
Source: CRMLS #AR23203564 Report a problem | ||
| 11/2/2023 | Listed for sale | $818,000+52.8%$465/sqft |
Source: CRMLS #AR23203564 Report a problem | ||
| 3/14/2014 | Sold | $535,500$304/sqft |
Source: Public Record Report a problem | ||

Get a cash offer in 3 minutes
Find out how much your home could sell for in as little as 3 minutes with a no-obligation cash offer.
Estimated market value
$838,200
