Welcome to 1946 Catlyn Ct, a stunning All Brick 4-bedroom, 3-bathroom home nestled in a prestigious gated community in Green Cove Springs. This beautifully designed one-story property offers ample space and modern conveniences, perfect for families or those who love to entertain.
Key Features:
4 Spacious Bedrooms: Each bedroom offers comfort and privacy, making it ideal for family members or guests. The master suite includes an en-suite bathroom and walk-in closet.
3 Full Bathrooms: Well-appointed with modern fixtures and finishes, ensuring convenience and style.
Gourmet Kitchen: Featuring stainless steel appliances, granite countertops, and ample storage space, the kitchen is perfect for cooking enthusiasts.
Open-Concept Living Area: The living room flows seamlessly into the dining area and kitchen, creating a welcoming space for gatherings and everyday living. Single-Level Living: Enjoy the convenience and accessibility of a one-story layout, perfect for all stages of life.
3 Car Garage: Plenty of space for vehicles, storage, or a workshop.
Gated Community: Experience peace of mind and a sense of exclusivity in this secure and serene neighborhood.
A-Rated Schools: Located within a top-rated school district, ensuring an excellent education for your children.
Outdoor Space: Enjoy the large backyard, perfect for outdoor activities and relaxation.
Situated in a friendly and vibrant neighborhood, 1946 Catlyn Ct is close to local amenities, parks, and shopping centers. This home combines comfort, style, and convenience, making it a perfect place to call home. Don't miss the opportunity to make this beautiful property yours!
Closed
Est. $483,900
1946 CATLYN Court, Green Cove Springs, FL 32043
4beds
2,265sqft
Single Family Residence
Built in 2020
10,018 Square Feet Lot
$483,900 Zestimate®
$214/sqft
$84/mo HOA
Overview
- 44 days |
- 54 |
- 0 |
Zillow last checked:
Listing updated:
Listed by:
GARY P ANDREWS 989-529-0042,
WATSON REALTY CORP 904-264-9526
Source: realMLS,MLS#: 2034754
Facts & features
Interior
Bedrooms & bathrooms
- Bedrooms: 4
- Bathrooms: 3
- Full bathrooms: 3
Heating
- Electric
Cooling
- Central Air
Appliances
- Included: Dishwasher, Electric Cooktop, Electric Oven, Electric Range, Electric Water Heater, Microwave, Refrigerator
- Laundry: Electric Dryer Hookup, In Unit, Lower Level, Washer Hookup
Features
- Breakfast Bar, Breakfast Nook, Ceiling Fan(s), His and Hers Closets, Open Floorplan, Pantry, Split Bedrooms, Walk-In Closet(s)
- Flooring: Carpet, Laminate, Tile
Interior area
- Total interior livable area: 2,265 sqft
Property
Parking
- Total spaces: 3
- Parking features: Garage, Garage Door Opener, Gated, RV Access/Parking
- Garage spaces: 3
Features
- Levels: One
- Stories: 1
- Patio & porch: Covered, Rear Porch
- Pool features: None
- Fencing: Vinyl
- Has view: Yes
- View description: City
Lot
- Size: 10,018 Square Feet
- Features: Cul-De-Sac, Sprinklers In Front, Sprinklers In Rear
Details
- Parcel number: 29052601444600405
- Zoning description: Residential
Construction
Type & style
- Home type: SingleFamily
- Architectural style: Traditional
- Property subtype: Single Family Residence
Materials
- Fiber Cement
- Roof: Shingle
Condition
- New construction: No
- Year built: 2020
Utilities & green energy
- Electric: 100 Amp Service, Underground
- Sewer: Public Sewer
- Water: Public
- Utilities for property: Cable Available, Electricity Connected, Sewer Connected, Water Connected
Community & HOA
Community
- Security: Security Gate, Smoke Detector(s)
- Subdivision: Edgewater Landing
HOA
- Has HOA: Yes
- Amenities included: Gated, Playground, RV/Boat Storage
- HOA fee: $1,012 annually
Location
- Region: Green Cove Springs
Financial & listing details
- Price per square foot: $214/sqft
- Tax assessed value: $456,303
- Annual tax amount: $4,487
- Date on market: 7/2/2024
- Listing terms: Cash,Conventional,FHA,USDA Loan,VA Loan
- Road surface type: Asphalt, Paved
Visit our professional directory to find a foreclosure specialist in your area that can help with your home search.
Find a foreclosure agentForeclosure details
Estimated market value
$483,900
$460,000 - $508,000
$2,339/mo
Price history
| Date | Event | Price |
|---|---|---|
| 2/23/2026 | Listing removed | $2,233$1/sqft |
Source: Zillow Rentals Report a problem | ||
| 2/16/2026 | Listed for rent | $2,233$1/sqft |
Source: Zillow Rentals Report a problem | ||
| 10/30/2024 | Sold | $489,8820%$216/sqft |
Source:  realMLS #2034754 Report a problem realMLS #2034754 Report a problem | ||
| 9/17/2024 | Price change | $490,000-6.7%$216/sqft |
Source: realMLS #2034754 Report a problem | ||
| 8/13/2024 | Price change | $525,000-0.9%$232/sqft |
Source: realMLS #2034754 Report a problem | ||
| 7/2/2024 | Listed for sale | $530,000+11.6%$234/sqft |
Source: realMLS #2034754 Report a problem | ||
| 10/2/2023 | Sold | $475,000+1.1%$210/sqft |
Source: realMLS #1239217 Report a problem | ||
| 9/5/2023 | Pending sale | $470,000$208/sqft |
Source: realMLS #1239217 Report a problem | ||
| 7/27/2023 | Listed for sale | $470,000-2.8%$208/sqft |
Source: realMLS #1239217 Report a problem | ||
| 6/6/2023 | Listing removed | -- |
Source: realMLS #1222071 Report a problem | ||
| 5/3/2023 | Price change | $483,500-1%$213/sqft |
Source: realMLS #1222071 Report a problem | ||
| 4/15/2023 | Listed for sale | $488,500+52.8%$216/sqft |
Source: realMLS #1222071 Report a problem | ||
| 7/21/2020 | Sold | $319,700-0.7%$141/sqft |
Source: Public Record Report a problem | ||
| 6/28/2020 | Pending sale | $322,050$142/sqft |
Source: ADAMS HOMES REALTY INC #1025924 Report a problem | ||
| 5/9/2020 | Price change | $322,050+1.6%$142/sqft |
Source: ADAMS HOMES REALTY INC #1025924 Report a problem | ||
| 4/2/2020 | Pending sale | $316,850$140/sqft |
Source: ADAMS HOMES REALTY INC #1025924 Report a problem | ||
| 2/27/2020 | Price change | $316,850+0.3%$140/sqft |
Source: ADAMS HOMES REALTY INC #1025924 Report a problem | ||
| 1/28/2020 | Price change | $315,850+0%$139/sqft |
Source: ADAMS HOMES REALTY INC #1025924 Report a problem | ||
| 11/17/2019 | Listed for sale | $315,700$139/sqft |
Source: ADAMS HOMES REALTY INC #1025924 Report a problem | ||
Public tax history
| Year | Property taxes | Tax assessment |
|---|---|---|
| 2025 | -- | $456,303 +2.1% |
| 2024 | $7,067 +57.5% | $446,861 +42.5% |
| 2023 | $4,488 +5.7% | $313,660 +3% |
| 2022 | $4,244 +0.5% | $304,525 +3% |
| 2021 | $4,224 +327% | $295,656 +354.9% |
| 2020 | $989 | $65,000 |
| 2019 | $989 -1.1% | $65,000 |
| 2018 | $1,000 +5.9% | $65,000 |
| 2017 | $945 -1.8% | $65,000 +550% |
| 2016 | $963 | $10,000 |
Find assessor info on the county website
Monthly payment
Climate risks
Neighborhood: 32043
Nearby schools
GreatSchools rating
- 8/10Spring Park Elementary SchoolGrades: PK-6Distance: 1.6 mi
- 8/10Green Cove Springs Junior High SchoolGrades: 7-8Distance: 3.2 mi
- 5/10Clay High SchoolGrades: PK,9-12Distance: 3.4 mi
Schools provided by the listing agent
- Elementary: Spring Park
- Middle: Green Cove Springs
- High: Clay
Source: realMLS. This data may not be complete. We recommend contacting the local school district to confirm school assignments for this home.
- $488,8004 bd3 ba2.2k sqft1942 Catlyn Ct, Green Cove Springs, FL 32043Off Market

- $405,0004 bd2 ba1.8k sqft1950 Catlyn Ct, Green Cove Springs, FL 32043Sold

- $452,3004 bd3 ba2.4k sqft1938 Catlyn Ct, Green Cove Springs, FL 32043Off Market

- $473,7004 bd3 ba2.3k sqft1949 Catlyn Ct, Green Cove Springs, FL 32043Off Market
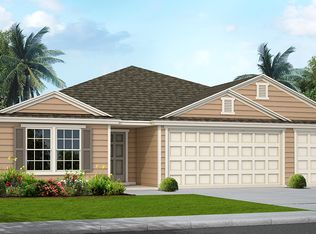
- $383,2004 bd2 ba1.9k sqft1932 Catlyn Ct, Green Cove Springs, FL 32043Off Market
- $498,1004 bd3 ba2.2k sqft1945 Catlyn Ct, Green Cove Springs, FL 32043Off Market
- $530,0003 bd2 ba1.2k sqft1535 Russell Rd, Green Cove Springs, FL 32043For Sale By Owner
- $--4 bd3 ba2.6k sqft3030 Free Bird Loop Grn, Cove Springs, FL 32043Off Market
Similar homes
- $475,0004 bd3 ba2.3k sqft3292 CYPRESS WALK Place, Green Cove Springs, FL 32043For Sale
 MLS ID #2154056, DEBRA PAPPAS. realMLS
 - $455,0004 bd4 ba2.4k sqft3060 FREE BIRD Loop, Green Cove Springs, FL 32043For Sale
 MLS ID #2154718, SHALANA ROMAN. realMLS
 - $449,0004 bd2 ba2.2k sqft3011 FREE BIRD Loop, Green Cove Springs, FL 32043For Sale
 MLS ID #2145909, ROSALIND ARNOLD. realMLS
 - $479,0004 bd3 ba2.2k sqft3476 OGLEBAY Drive, Green Cove Springs, FL 32043For Sale
 MLS ID #2148964, JESTINE MATHIS. realMLS
 - $489,0004 bd4 ba2.8k sqft3003 FIVE OAKS Lane, Green Cove Springs, FL 32043For SaleMLS ID #2144406, LAURA NICKMEYER. realMLS
- $530,0003 bd2 ba1.2k sqft1535 Russell Rd, Green Cove Springs, FL 32043For Sale By Owner
- $449,0003 bd3 ba2.2k sqft3255 MARYLAND Avenue, Green Cove Springs, FL 32043For SaleMLS ID #2154340, SANDRA FISHER. realMLS
- $550,0003 bd3 ba2.4k sqft3312 BLACKSTONE Court, Green Cove Springs, FL 32043For SaleMLS ID #2156101, ROSALIND ARNOLD. realMLS
- $399,0004 bd3 ba2.4k sqft1834 SHOAL CREEK Circle, Green Cove Springs, FL 32043For SaleMLS ID #2156206, DANIEL SEFAIR. realMLS
- $635,0003 bd2 ba1.2k sqft3095 GOOSE CREEK Lane, Green Cove Springs, FL 32043For SaleMLS ID #2156681, NICOLE M TESCHNER WATSON. realMLS
- $450,0005 bd3 ba2.7k sqft3119 MAJESTIC OAKS Lane, Green Cove Springs, FL 32043For SaleMLS ID #2148611, ANTONIO CASSEUS, PA. realMLS
- $435,0004 bd2 ba2.1k sqft3585 OGLEBAY Drive, Green Cove Springs, FL 32043For SaleMLS ID #2150371, STARR KEATING. realMLS
- $460,0004 bd4 ba2.5k sqft2629 COLD STREAM Lane, Green Cove Springs, FL 32043For SaleMLS ID #2138162, DAYNA EVELISS RIVERA. realMLS
- $549,9994 bd3 ba2.8k sqft3435 SHINNECOCK Lane, Green Cove Springs, FL 32043For SaleMLS ID #2153467, JESSICA WIEBENGA. realMLS
- $390,0005 bd3 ba2.5k sqft2805 OAK STREAM Drive, Green Cove Springs, FL 32043For SaleMLS ID #2156647, KATELYN WATFORD. realMLS
- $461,5004 bd3 ba2.3k sqft3100 COLD LEAF Way, Green Cove Springs, FL 32043For SaleMLS ID #2146036, TAMEKA NELOMS. realMLS
- $389,9004 bd3 ba2.5k sqft2587 OAK STREAM Drive, Green Cove Springs, FL 32043For SaleMLS ID #2155890, CATRELL MACLIN. realMLS
- $395,0004 bd2 ba2.1k sqft3023 FIVE OAKS Lane, Green Cove Springs, FL 32043For SaleMLS ID #2150267, JAMES H DIAMOND. realMLS
- $499,9003 bd2 ba2k sqft3674 WINGED FOOT Circle, Green Cove Springs, FL 32043For SaleMLS ID #2150059, DONIELLE S WAGNER. realMLS
- $575,0004 bd3 ba2.5k sqft3686 ST ANDREWS Court, Green Cove Springs, FL 32043For SaleMLS ID #2153923, AIMEE DAVIDOW. realMLS
