Skip main navigation
Under contract
  • Price cut: $25K (4/22)
    $575,000

    1946 Chenango Ave, Clearwater, FL 33755

    4beds
    2,504sqft
    : 
    Loading
    Get pre-qualified
    Single Family Residence
    Built in 1925
    7,945 Square Feet Lot
    $555,100 Zestimate®
    $230/sqft
    $-- HOA

    What's special

    Recently renovated kitchenWelcoming foyer entryGas stovePeace and privacyAmple parkingOpen-air patio and deckInviting outdoor sitting area
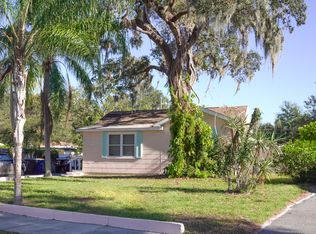
    Under contract-accepting backup offers. Ideal location, close to downtown Dunedin and the Pinellas Trail. This one-of-a-kind home is rich in character, beautifully renovated with a European-inspired aesthetic throughout. Set on a spacious-feeling lot, the property offers peace and privacy with the home thoughtfully set back from the road, providing ample parking, a large front yard and an inviting outdoor sitting area. The interior features a welcoming foyer entry and a living room with built-in bookshelves. The house has updated flooring throughout. The recently renovated kitchen and gas stove are perfect for everyday living and entertaining. The layout provides generous living spaces across two floors, creating flexibility for a variety of lifestyle needs. Brand new roof was just installed. Outdoor living is a highlight of the property. The backyard includes a large covered rear porch and open-air patio and deck, perfect for relaxing or hosting gatherings. A charming detached structure is also located in the rear yard and may be enjoyed as a flexible space such as a studio, office or retreat (not marketed as a living unit). Major updates include an on-demand energy-efficient hot water system, a highly economical and multi-zone mini split ductless AC which can switch to provide whole-house heating via the built-in highly efficient heat pump. The kitchen, bathroom, laundry, bedrooms and living room were all aesthetically updated and designed for practical living. This home is conveniently located 15 minutes from Clearwater Beach, 5 minutes from the friendly harbor town Dunedin with its popular shops, bars, restaurants and specialty markets. The house is steps away from the Pinellas Trail and the waterfront on Edgewater Drive, where you can go to watch the blazing sunsets, take a stroll or go for a bike ride or a run. It is close to Clearwater parks, the Intracoastal Waterway, the Toronto Blue Jays training complex, and local stores for shopping, with easy access to Clearwater and Tampa airports. This home is truly a rare find in the area.
    177 days
    |
    80
    |
    2
    |

    Zillow last checked:

    Listing updated:

    Listed by:

    Eva Nygaard 727-501-6166,

    CAPSTONE REALTY & ASSOCIATES 727-301-7855

    Source: Stellar MLS,MLS#: TB8466753MLS LogoOriginating MLS: Suncoast Tampa

      Facts & features

      Interior

      Bedrooms & bathrooms
      • Bedrooms: 4
      • Bathrooms: 2
      • Full bathrooms: 2
      Primary bedroom
      • Features: Built-in Closet
      • Level: First
      • Area: 210 Square Feet
      • Dimensions: 15x14
      Bedroom 2
      • Features: Built-in Closet
      • Level: First
      • Area: 132 Square Feet
      • Dimensions: 11x12
      Bedroom 3
      • Features: Built-in Closet
      • Level: Second
      • Area: 81 Square Feet
      • Dimensions: 9x9
      Bedroom 4
      • Features: Built-in Closet
      • Level: Second
      • Area: 165 Square Feet
      • Dimensions: 11x15
      Bathroom 1
      • Level: First
      • Area: 72 Square Feet
      • Dimensions: 9x8
      Bathroom 2
      • Level: Second
      • Area: 42 Square Feet
      • Dimensions: 6x7
      Den
      • Level: First
      • Area: 190 Square Feet
      • Dimensions: 19x10
      Dining room
      • Level: First
      • Area: 176 Square Feet
      • Dimensions: 11x16
      Kitchen
      • Level: First
      • Area: 180 Square Feet
      • Dimensions: 20x9
      Living room
      • Level: First
      • Area: 273 Square Feet
      • Dimensions: 21x13
      Heating
      • Electric
      Cooling
      • Ductless
      Appliances
      • Included: Dishwasher, Disposal, Dryer, Range Hood, Refrigerator, Washer
      • Laundry: In Kitchen
      Features
      • None
      • Flooring: Engineered Hardwood
      • Has fireplace: No
      Interior area
      • Total structure area: 2,340
      • Total interior livable area: 2,504 sqft
      Video & virtual tour

      Property

      Features
      • Levels: Two
      • Stories: 2
      • Patio & porch: Covered, Deck, Patio, Porch
      • Exterior features: Private Mailbox, Private Yard
      • Has view: Yes
      • View description: City
      Lot
      • Size: 7,945 Square Feet
      • Dimensions: 61 x 126
      • Residential vegetation: Mature Landscaping, Oak Trees, Trees/Landscaped
      Details
      • Additional structures: Shed(s)
      • Parcel number: 032915280980000220
      • Zoning: R-4
      • Special conditions: None

      Construction

      Type & style
      • Home type: SingleFamily
      • Architectural style: Cottage
      • Property subtype: Single Family Residence
      Materials
      • Stucco, Wood Frame
      • Foundation: Crawlspace, Slab
      • Roof: Shingle
      Condition
      • Completed
      • New construction: No
      • Year built: 1925

      Utilities & green energy

      • Sewer: Public Sewer
      • Water: Public
      • Utilities for property: Cable Available, Electricity Connected, Natural Gas Connected, Public, Sewer Connected, Water Connected

      Community & HOA

      Community
      • Pet fee: $0 monthly
      • Subdivision: FLORADEL SUB
      HOA
      • Has HOA: No
      Location
      • Region: Clearwater

      Financial & listing details

      • Price per square foot: $230/sqft
      • Tax assessed value: $328,241
      • Annual tax amount: $2,497
      • Date on market: 1/22/2026
      • Cumulative days on market: 126 days
      • Listing terms: Cash,Conventional
      • Ownership: Fee Simple
      • Total actual rent: 0
      • Electric utility on property: Yes
      • Road surface type: Asphalt

        Estimated market value

        $555,100

        $527,000 - $583,000

        $3,329/mo

        Price history

        DateEventPrice
        7/8/2026Contingent$575,000$230/sqft
        Source: Stellar MLS #TB8466753 Report a problem
        6/2/2026Pending sale$575,000$230/sqft
        Source: Stellar MLS #TB8466753 Report a problem
        4/22/2026Price change$575,000-4.2%$230/sqft
        Source: Stellar MLS #TB8466753 Report a problem
        4/16/2026Listed for sale$600,000$240/sqft
        Source: Stellar MLS #TB8466753 Report a problem
        4/4/2026Pending sale$600,000$240/sqft
        Source: Stellar MLS #TB8466753 Report a problem
        3/30/2026Price change$600,000-4.8%$240/sqft
        Source: Stellar MLS #TB8466753 Report a problem
        2/19/2026Price change$630,000-3.1%$252/sqft
        Source: Stellar MLS #TB8466753 Report a problem
        1/22/2026Listed for sale$650,000+282.4%$260/sqft
        Source: Stellar MLS #TB8466753 Report a problem
        8/5/2016Sold$170,000-8.1%$68/sqft
        Source: Public Record Report a problem
        7/16/2016Pending sale$184,900$74/sqft
        Source: CHARLES RUTENBERG REALTY INC #U7781950 Report a problem
        6/27/2016Price change$184,900-2.6%$74/sqft
        Source: CHARLES RUTENBERG REALTY INC #U7781950 Report a problem
        6/20/2016Listed for sale$189,900+90.4%$76/sqft
        Source: CHARLES RUTENBERG REALTY INC #U7781950 Report a problem
        10/14/2009Listing removed$99,750$40/sqft
        Source: CENTURY 21 Shaw Realty Group #t2384499 Report a problem
        9/7/2009Listed for sale$99,750$40/sqft
        Source: CENTURY 21 Shaw Realty Group #t2384499 Report a problem

        Public tax history

        YearProperty taxesTax assessment
        2024$2,497 +2.2%$174,114 +3%
        2023$2,443 +3.4%$169,043 +3%
        2022$2,362 -0.8%$164,119 +3%
        2021$2,380 +0.6%$159,339 +1.4%
        2020$2,366 +2.2%$157,139 +2.3%
        2019$2,315 $153,606 +1.9%
        2018$2,315 +1.8%$150,742 +2.1%
        2017$2,275 +325.5%$147,642 +111.2%
        2016$535 -3%$69,892 +0.7%
        2015$551 +0.1%$69,406 +0.8%
        2014$550 -27.7%$68,855 +1.5%
        2013$761 +19.3%$67,837 +1.7%
        2012$638 $66,703 -14.7%
        2011-- $78,238 -7.4%
        2010-- $84,451 -5.3%
        2009-- $89,149 +0.1%
        2008$932 $89,060 +3%
        2007-- $86,466 -18.4%
        2005-- $106,000 +13.7%
        2004$1,227 +1%$93,200 +19.5%
        2003$1,215 -23.8%$78,000 +7.4%
        2002$1,595 $72,600 +4.5%
        2001$1,595 +16.5%$69,500 +13%
        2000$1,369 $61,500
        Find assessor info on the county website

        Monthly payment

        Est. payment

        Payment breakdown

        Explore the cost of this home by adjusting the details. Changes won't be saved.
        All calculations are estimates and provided by Zillow, Inc. for informational purposes only. Actual amounts may vary.
        HOA fees may include property taxes on listings classified as Co-Ops. Contact the listing agent and/or owner for fee details.
        Mortgage interest rates are dependent on a number of factors, including credit score, down payment, and repayment length. Interest rate data provided by Zillow Group Marketplace, Inc. as of 1/1/1970 from various mortgage lenders with which we have lead or other similar arrangements; the Estimated Payment is an average of those rates.
        See how much you could borrow to make a competitive offer.

        Climate risks

        Neighborhood: 33755

        Getting around

        39 / 100
        Car-Dependent
        31 / 100
        Some Transit
        65 / 100
        Bikeable

        Nearby schools

        GreatSchools rating
        Schools provided by the listing agent
        • Elementary: Dunedin Elementary-PN
        • Middle: Dunedin Highland Middle-PN
        • High: Dunedin High-PN

        Source: Stellar MLS. This data may not be complete. We recommend contacting the local school district to confirm school assignments for this home.

        A local agent can set up tours, give advice and negotiate with sellers.

        A local lender can help you make sure your offer is ready when you are.

        Browse local experts

        Similar homes