Check out the video and virtual tour on this like new 4 BR 3 BA home with 3 car garage and in-ground saltwater pool in Hernando! Large lot with a private back yard and awesome outdoor entertaining area complete with screened patio with fireplace, outdoor kitchen area, along with a covered cabana by the pool. This home offers the perfect living space inside and outside! The interior features a split bedroom floorplan with a fireplace in the great room and large kitchen with island and large dining area. The kitchen
features built-in stainless steel double ovens with a microwave, dishwasher, a pot filler over the cook-top along with more than enough cabinet and countertop space. A spacious walk-in pantry with custom-built shelving makes this kitchen perfect for any level chef. The centerpiece of the kitchen is a massive island with seating for four. This living space is perfect for gatherings and entertaining. The master suite includes a sitting area, double-tray ceiling with recessed lighting, luxurious walk-through shower with dual shower heads and a rainfall downspout, separate vanities, soaking tub, and a huge walk-through closet with built-in wood shelving. The laundry room is well-equipped and spacious with built-in cabinets and a sink. Also included is a like new storage building for all of your pool supplies and lawn equipment and toys so that you can keep the garage clear for your vehicles! Pool furniture will remain. This one is ready for move-in today!
Closed
Price Unknown
1946 Cotton Dr, Hernando, MS 38632
4beds
2,970sqft
Residential, Single Family Residence
Built in 2022
1.42 Acres Lot
$584,200 Zestimate®
$--/sqft
$3,831 Estimated rent
Home value
$584,200
$526,000 - $648,000
$3,831/mo
Zestimate® history
Owner options
List your home for rent
$3,831/mo
Rent Zestimate®
Find your next renter with Zillow Rental Manager. Plus, with online applications, you can quickly screen prospective tenants – for free.
$3,831/mo
Rent Zestimate®
Refinance and save
Refinancing to a lower rate could help reduce your monthly payments and save thousands over the life of the loan.
Explore your selling options
Work with a Zillow partner agent
Leverage their expertise and Zillow's premium Showcase listings to get your home seen by more buyers.
Get startedList with your own agent
Get your home in front of millions of buyers by listing it on Zillow.
Learn how to do itSell it yourself
Take full control of how buyers see your home on Zillow by listing For Sale by Owner (FSBO).
List your homeWhat's special
In-ground saltwater poolOutdoor kitchen areaPool furniture will remainScreened patio with fireplaceAwesome outdoor entertaining areaLarge dining areaLarge kitchen with island
Zillow last checked:
Listing updated:
Listed by:
Clint Bolton 662-934-9376,
RE/MAX Realty Group
Bought with:
Daniel D Ray, S-50967
RE/MAX Realty Group
Source: MLS United,MLS#: 4141555
Facts & features
Interior
Bedrooms & bathrooms
- Bedrooms: 4
- Bathrooms: 3
- Full bathrooms: 3
Primary bedroom
- Description: 18 X 16
- Level: Main
Bedroom
- Description: 11 X 12
- Level: Main
Bedroom
- Description: 11 X 11
- Level: Main
Bedroom
- Description: 14 X 11
- Level: Main
Primary bathroom
- Description: 18 X 11
- Level: Main
Great room
- Description: 18 X 20
- Level: Main
Kitchen
- Description: 25 X 16
- Level: Main
Laundry
- Description: 10 X 9
- Level: Main
Other
- Description: Foyer 12 X 7
- Level: Main
Other
- Description: Heated Garage Side
- Level: Main
Sunroom
- Description: 19 X 16
- Level: Main
Heating
- Central
Cooling
- Central Air, Gas
Appliances
- Included: Cooktop, Disposal, Electric Cooktop, Exhaust Fan, Gas Water Heater, Range Hood, Stainless Steel Appliance(s), Tankless Water Heater
- Laundry: Laundry Room, Main Level, Sink
Features
- Bookcases, Built-in Features, Ceiling Fan(s), Double Vanity, Entrance Foyer, Granite Counters, High Ceilings, Kitchen Island, Open Floorplan, Pantry, Recessed Lighting, Storage, Tray Ceiling(s), Walk-In Closet(s), Soaking Tub
- Flooring: Vinyl, Ceramic Tile
- Windows: Blinds, Screens, Vinyl
- Has fireplace: Yes
- Fireplace features: Great Room, Wood Burning, See Remarks, Outside
Interior area
- Total structure area: 2,970
- Total interior livable area: 2,970 sqft
Property
Parking
- Total spaces: 3
- Parking features: Driveway, Concrete
- Garage spaces: 3
- Has uncovered spaces: Yes
Accessibility
- Accessibility features: Central Living Area
Features
- Levels: One
- Stories: 1
- Patio & porch: Front Porch, Patio, Screened, Side Porch, Wrap Around
- Exterior features: Outdoor Grill, Outdoor Kitchen, Private Yard, Rain Gutters
- Has private pool: Yes
- Pool features: In Ground, Pool Cover, Salt Water, Vinyl
- Fencing: None
Lot
- Size: 1.42 Acres
- Features: Front Yard, Landscaped, Level
Details
- Additional structures: Gazebo, Outdoor Kitchen, Shed(s)
- Parcel number: 3086140500004000
Construction
Type & style
- Home type: SingleFamily
- Architectural style: Traditional
- Property subtype: Residential, Single Family Residence
Materials
- Brick, Concrete
- Foundation: Slab
- Roof: Architectural Shingles
Condition
- Move In Ready
- New construction: No
- Year built: 2022
Utilities & green energy
- Sewer: Public Sewer
- Water: Public
- Utilities for property: Electricity Connected, Natural Gas Available, Sewer Connected, Water Connected
Community & HOA
Community
- Subdivision: Weatherby Place
Location
- Region: Hernando
Financial & listing details
- Tax assessed value: $431,780
- Annual tax amount: $5,030
- Date on market: 3/6/2026
- Electric utility on property: Yes
Price history
| Date | Event | Price |
|---|---|---|
| 5/7/2026 | Sold | -- |
Source: MLS United #4141555 Report a problem | ||
| 4/13/2026 | Pending sale | $614,900$207/sqft |
Source: MLS United #4141555 Report a problem | ||
| 3/6/2026 | Listed for sale | $614,900+4.4%$207/sqft |
Source: MLS United #4141555 Report a problem | ||
| 5/13/2025 | Sold | -- |
Source: MLS United #4105520 Report a problem | ||
| 4/14/2025 | Pending sale | $589,000$198/sqft |
Source: MLS United #4105520 Report a problem | ||
| 3/27/2025 | Price change | $589,000-0.7%$198/sqft |
Source: MLS United #4105520 Report a problem | ||
| 3/13/2025 | Price change | $593,000-0.7%$200/sqft |
Source: MLS United #4105520 Report a problem | ||
| 3/4/2025 | Listed for sale | $597,000$201/sqft |
Source: MLS United #4105520 Report a problem | ||
Public tax history
| Year | Property taxes | Tax assessment |
|---|---|---|
| 2025 | -- | $43,178 +41.4% |
| 2024 | $3,936 -1.9% | $30,532 +5.6% |
| 2023 | $4,013 +542.8% | $28,924 +542.8% |
| 2022 | $624 | $4,500 |
| 2021 | $624 | $4,500 |
| 2020 | $624 | $4,500 |
| 2019 | $624 | $4,500 |
| 2018 | $624 -0.5% | $4,500 |
| 2017 | $628 | $4,500 |
| 2016 | $628 +4.4% | $4,500 |
| 2015 | $601 +2.4% | $4,500 |
| 2014 | $587 | $4,500 |
Find assessor info on the county website
Neighborhood: 38632
Nearby homes
- $360,5003 bd-- ba1.6k sqft2583 Kristina Dr, Hernando, MS 38632Off Market
- $404,8004 bd-- ba1.7k sqft1914 Cotton Dr, Hernando, MS 38632Off Market
- $521,9004 bd4 ba3.4k sqft1919 Cotton Dr, Hernando, MS 38632Off Market
- $451,7004 bd3 ba3.3k sqft2609 Kristina Dr, Hernando, MS 38632Off Market
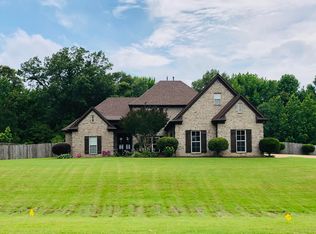
- $660,7006 bd4 ba4.8k sqft1947 Royal Ln, Hernando, MS 38632Off Market
- $30,0001.8 acres1911 Royal Ln, Hernando, MS 38632Off Market
- $415,8003 bd-- ba2.2k sqft1887 Cotton Dr, Hernando, MS 38632Off Market
- $409,0003 bd2 ba2.4k sqft1874 Cotton Dr, Hernando, MS 38632Off Market
Nearby schools
GreatSchools rating
- 8/10Oak Grove Central Elementary SchoolGrades: PK,4-5Distance: 1.1 mi
- 9/10Hernando Middle SchoolGrades: 6-8Distance: 2.7 mi
- 9/10Hernando High SchoolGrades: 9-12Distance: 2.8 mi
Schools provided by the listing agent
- Elementary: Oak Grove
- Middle: Hernando
- High: Hernando
Source: MLS United. This data may not be complete. We recommend contacting the local school district to confirm school assignments for this home.
Sell for more on Zillow
Get a Zillow Showcase℠ listing at no additional cost and you could sell for .
$584,200
2% more
+$11,684
With Zillow Showcase(estimated)
$595,884
Sell for more on Zillow
Get a Zillow Showcase℠ listing at no additional cost and you could sell for .
$584,200
2% more
+$11,684
With Zillow Showcase(estimated)
$595,884
- Mississippi
- DeSoto County
- Hernando
- 38632
- 1946 Cotton Dr
