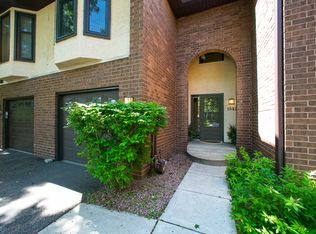
Welcome to this inviting 3BR/3BA End-unit townhome offering comfortable living in an ideal Minneapolis location. The main level features a bright open floor plan with windows facing east and west, filling the rooms with natural light throughout the day. The living and dining areas are very spacious and flow seamlessly to the private patio—perfect for grilling, entertaining, or simply relaxing while overlooking the wooded backdrop that makes it easy to forget you’re in the heart of the city. Gorgeous kitchen with floor to ceiling cabinets and ample counter space. Upstairs you'll find all 3 bedrooms, including a large primary suite with private bath. The other bedrooms could make for a great guest room, home office, workout space, or kids’ room. The lower level provides a versatile second living area including gas fireplace to cozy up to. There’s also laundry, storage, and access to garage. As spring starts to bloom, the outdoor area is a true highlight, offering a quiet and private setting surrounded by mature trees. The patio creates an ideal extension of the living space for outdoor dining or enjoying the natural surroundings. Located just minutes from downtown Minneapolis, the home offers excellent access to 94, 35W, and 394 for easy commuting anywhere in the Twin Cities. Enjoy close proximity to the North Loop, Walker Art Center and Minneapolis Sculpture Garden, Eat Street, Uptown, and the Chain of Lakes including Lake of the Isles, Bde Maka Ska, and Cedar Lake. Numerous restaurants, shops, theaters, walking trails, and bike paths are all nearby, while the charming Kenwood neighborhood sits just next door—perfect for scenic walks among historic homes. Complete with an attached one-car garage and additional driveway parking, this home combines low-maintenance living with a relaxing setting and unbeatable access to city amenities.
Closed
$397,000
1946 Dupont Ave S, Minneapolis, MN 55403
3beds
1,828sqft
(TH) Side x Side
Built in 1976
8,712 Square Feet Lot
$400,200 Zestimate®
$217/sqft
$2,976 Estimated rent
Home value
$400,200
$372,000 - $432,000
$2,976/mo
Zestimate® history
Owner options
List your home for rent
$2,976/mo
Rent Zestimate®
Find your next renter with Zillow Rental Manager. Plus, with online applications, you can quickly screen prospective tenants – for free.
$2,976/mo
Rent Zestimate®
Refinance and save
$3,227/mo
Est. payment
Refinancing to a lower rate could help reduce your monthly payments and save thousands over the life of the loan.
$3,227/mo
Est. payment
Explore your selling options
Work with a Zillow partner agent
Leverage their expertise and Zillow's premium Showcase listings to get your home seen by more buyers.
Get startedList with your own agent
Get your home in front of millions of buyers by listing it on Zillow.
Learn how to do itSell it yourself
Take full control of how buyers see your home on Zillow by listing For Sale by Owner (FSBO).
List your homeWhat's special
Zillow last checked:
Listing updated:
Listed by:
Christopher A Deming 612-414-2785,
RE/MAX Results
Bought with:
Lucas McDonough
DRG
Source: NorthstarMLS as distributed by MLS GRID,MLS#: 7042614
Facts & features
Interior
Bedrooms & bathrooms
- Bedrooms: 3
- Bathrooms: 3
- Full bathrooms: 1
- 3/4 bathrooms: 1
- 1/2 bathrooms: 1
Bedroom
- Level: Upper
- Area: 243 Square Feet
- Dimensions: 18 x 13.5
Bedroom 2
- Level: Upper
- Area: 110.5 Square Feet
- Dimensions: 13 x 8.5
Bedroom 3
- Level: Upper
- Area: 115 Square Feet
- Dimensions: 11.5 x 10
Dining room
- Level: Main
- Area: 73.5 Square Feet
- Dimensions: 10.5 x 7
Family room
- Level: Lower
- Area: 243 Square Feet
- Dimensions: 18 x 13.5
Foyer
- Level: Main
- Area: 30 Square Feet
- Dimensions: 6 x 5
Kitchen
- Level: Main
- Area: 157.5 Square Feet
- Dimensions: 15 x 10.5
Living room
- Level: Main
- Area: 216 Square Feet
- Dimensions: 18 x 12
Patio
- Level: Main
- Area: 100 Square Feet
- Dimensions: 10 x 10
Storage
- Level: Lower
- Area: 60 Square Feet
- Dimensions: 12 x 5
Heating
- Forced Air
Cooling
- Central Air
Appliances
- Included: Dishwasher, Dryer, Microwave, Range, Refrigerator, Washer
Features
- Basement: Block,Finished
- Number of fireplaces: 2
- Fireplace features: Gas, Wood Burning
Interior area
- Total structure area: 1,828
- Total interior livable area: 1,828 sqft
- Finished area above ground: 1,381
- Finished area below ground: 312
Property
Parking
- Total spaces: 1
- Parking features: Attached, Asphalt, Garage Door Opener, Tuckunder Garage
- Attached garage spaces: 1
- Has uncovered spaces: Yes
Accessibility
- Accessibility features: None
Features
- Levels: Two
- Stories: 2
- Patio & porch: Patio
Lot
- Size: 8,712 Square Feet
- Features: Near Public Transit, Tree Coverage - Medium
Details
- Foundation area: 700
- Parcel number: 2802924430148
- Zoning description: Residential-Single Family
Construction
Type & style
- Home type: Townhouse
- Property subtype: (TH) Side x Side
- Attached to another structure: Yes
Materials
- Roof: Age 8 Years or Less,Asphalt,Pitched
Condition
- New construction: No
- Year built: 1976
Utilities & green energy
- Gas: Natural Gas
- Sewer: City Sewer/Connected
- Water: City Water/Connected
Community & HOA
Community
- Subdivision: Mecays Add To Lowry Hill
HOA
- Has HOA: Yes
- Services included: Cable TV, Internet, Lawn Care, Maintenance Grounds, Professional Mgmt, Sanitation, Sewer, Shared Amenities, Snow Removal, Water
- HOA fee: $687 monthly
- HOA name: Rowcal
- HOA phone: 651-233-1307
Location
- Region: Minneapolis
Financial & listing details
- Price per square foot: $217/sqft
- Tax assessed value: $450,000
- Annual tax amount: $6,891
- Date on market: 3/25/2026
- Cumulative days on market: 33 days
- Road surface type: Paved
Price history
| Date | Event | Price |
|---|---|---|
| 5/13/2026 | Sold | $397,000-0.7%$217/sqft |
Source:  NorthstarMLS as distributed by MLS GRID #7042614 Report a problem NorthstarMLS as distributed by MLS GRID #7042614 Report a problem | ||
| 4/29/2026 | Pending sale | $399,900$219/sqft |
Source: NorthstarMLS as distributed by MLS GRID #7042614 Report a problem | ||
| 3/27/2026 | Listed for sale | $399,900+33.5%$219/sqft |
Source: NorthstarMLS as distributed by MLS GRID #7042614 Report a problem | ||
| 10/9/2013 | Sold | $299,500-0.1%$164/sqft |
Source:  Lake Superior Area Realtors as distributed by MLS GRID #2001807 Report a problem Lake Superior Area Realtors as distributed by MLS GRID #2001807 Report a problem | ||
| 8/8/2013 | Price change | $299,900-4.8%$164/sqft |
Source: Coldwell Banker Burnet - Minneapolis Lakes #4335395 Report a problem | ||
| 7/3/2013 | Price change | $314,900-3.1%$172/sqft |
Source: Coldwell Banker Burnet - Minneapolis Lakes #4335395 Report a problem | ||
| 6/6/2013 | Price change | $324,900-4.4%$178/sqft |
Source: Coldwell Banker Burnet - Minneapolis Lakes #4335395 Report a problem | ||
| 4/6/2013 | Price change | $339,900-2.9%$186/sqft |
Source: Coldwell Banker Burnet - Minneapolis Lakes #4335395 Report a problem | ||
| 3/7/2013 | Price change | $349,900-2.8%$191/sqft |
Source: Coldwell Banker Burnet - Minneapolis Lakes #4335395 Report a problem | ||
| 2/12/2013 | Listed for sale | $359,900-7.7%$197/sqft |
Source: Coldwell Banker Burnet - Minneapolis Lakes #4335395 Report a problem | ||
| 10/18/2010 | Listing removed | $389,900$213/sqft |
Source: Roger Fazendin REALTORS #3913166 Report a problem | ||
| 4/20/2010 | Listed for sale | $389,900+14.7%$213/sqft |
Source: Roger Fazendin REALTORS #3913166 Report a problem | ||
| 1/12/2005 | Sold | $340,000$186/sqft |
Source: Public Record Report a problem | ||
Public tax history
| Year | Property taxes | Tax assessment |
|---|---|---|
| 2025 | $6,866 +12.7% | $450,000 -3.2% |
| 2024 | $6,094 +10.7% | $465,000 |
| 2023 | $5,504 -2.2% | $465,000 +11.8% |
| 2022 | $5,625 +15.6% | $416,000 +3% |
| 2021 | $4,865 -10.7% | $404,000 +10.1% |
| 2020 | $5,449 +12% | $367,000 -3% |
| 2019 | $4,865 -10.7% | $378,500 -6.3% |
| 2018 | $5,449 -3.2% | $404,000 +16.4% |
| 2017 | $5,629 +7% | $347,000 -6.8% |
| 2016 | $5,261 -10.3% | $372,500 +6.1% |
| 2015 | $5,866 +1.7% | $351,000 +12.9% |
| 2014 | $5,766 +3.3% | $311,000 -2.4% |
| 2013 | $5,580 +2.7% | $318,500 |
| 2012 | $5,436 +4.1% | $318,500 |
| 2011 | $5,224 +8.6% | $318,500 -4.9% |
| 2010 | $4,810 -6.5% | $335,000 -5.1% |
| 2009 | $5,145 +30.7% | $353,000 +23.1% |
| 2006 | $3,936 +10.7% | $286,800 +15% |
| 2005 | $3,557 +9.1% | $249,400 +15.2% |
| 2004 | $3,260 +11.6% | $216,400 +12% |
| 2002 | $2,920 -56.2% | $193,300 |
| 2001 | $6,674 | -- |
Find assessor info on the county website
Neighborhood: Lowry Hill
Nearby homes
- $470,6002 bd2 ba1.5k sqft1948 Dupont Ave S, Minneapolis, MN 55403Off Market
- $459,8003 bd3 ba1.2k sqft1944 Dupont Ave S, Minneapolis, MN 55403Off Market
- $444,8002 bd2 ba1.6k sqft1950 Dupont Ave S, Minneapolis, MN 55403Off Market
- $456,4002 bd3 ba1.6k sqft1942 Dupont Ave S, Minneapolis, MN 55403Off Market
- $437,3002 bd3 ba1.6k sqft1952 Dupont Ave S, Minneapolis, MN 55403Off Market
- $357,0003 bd2 ba2.1k sqft1940 Dupont Ave S, Minneapolis, MN 55403Sold
- $413,9002 bd3 ba1.2k sqft1938 Dupont Ave S, Minneapolis, MN 55403Off Market
- $515,6002 bd3 ba1.7k sqft1936 Dupont Ave S, Minneapolis, MN 55403Off Market
Nearby schools
GreatSchools rating
- 6/10Kenwood Elementary SchoolGrades: K-5Distance: 0.7 mi
- 1/10Anwatin Middle Com & Spanish D IGrades: 6-8Distance: 1.4 mi
- 3/10North Academy Senior HighGrades: 9-12Distance: 2.2 mi
Get a cash offer in 3 minutes
Find out how much your home could sell for in as little as 3 minutes with a no-obligation cash offer.
Estimated market value
$400,200
Get a cash offer in 3 minutes
Find out how much your home could sell for in as little as 3 minutes with a no-obligation cash offer.
Estimated market value
$400,200
- Minnesota
- Hennepin County
- Minneapolis
- 55403
- Lowry Hill
- 1946 Dupont Ave S
Nearby cities
Nearby neighborhoods
Nearby zip codes
Other Minneapolis Topics
