Welcome to this beautifully maintained custom-built home in Fort Mohave! Built in 2022 and offering 1,475 sq. ft., this 2-bedroom, 2-bath home shows pride of ownership throughout. Step inside to an open, inviting floor plan featuring 9' ceilings, beautiful custom cabinetry and granite countertops throughout, and a spacious open kitchen with a large center island perfect for everyday living and entertaining. Two generously sized bedrooms feature solid wood doors and spacious custom walk-in closets, while the bathrooms showcase impressive floor-to-ceiling tiled walk-in showers for an added custom touch. The 36.6' deep garage is insulated and finished with its own mini-split air conditioner and built-in shelving ideal for your boat, vehicles, off-road toys, workshop, or additional climate-controlled space. Quality construction includes 2x6 framing, RSO insulation, plywood all around, and dual-pane windows for added energy efficiency. Outside, you'll appreciate buried utility cables, attractive low-maintenance desert landscaping in the front, and a backyard that's ready for your vision. Block walls provide privacy, while a covered side patio running the length of the home offers plenty of space for outdoor relaxation and entertaining. Best of all, this home puts you right in the heart of the Fort Mohave adventure lifestyle! Spend your days boating and playing on the Colorado River, exploring miles of desert trails via side-by-side or ATV, golfing, or simply enjoying the sunshine and beautiful desert surroundings. With a boat-deep garage and plenty of room for the toys, this home is a great fit for the river and desert lifestyle. If you're looking for newer construction with quality custom features, excellent boat and toy storage, and room to make the backyard your own, this Fort Mohave home is a must-see!
Affiliated Business Disclosure in attachments.
Active
$365,000
1946 E Corry Lane, Fort Mohave, AZ 86426
2beds
1,475sqft
Single Family Residence
Built in 2022
7,840 Square Feet Lot
$355,400 Zestimate®
$247/sqft
$-- HOA
What's special
Open inviting floor planSpacious open kitchenLarge center islandSolid wood doorsGranite countertops throughoutSpacious custom walk-in closetsBuried utility cables
- 43 days
- 120
- 3
Zillow last checked:
Listing updated:
Listed by:
Arlene Miller 928-404-3120,
eXp Realty LLC,
Stacy Johnson 928-706-4200,
eXp Realty LLC
Source: Momentum MLS,MLS#: 042815 Originating MLS: Western AZ Regional Real Estate Data Exchange
Facts & features
Interior
Bedrooms & bathrooms
- Bedrooms: 2
- Bathrooms: 2
- 3/4 bathrooms: 2
Rooms
- Room types: Utility Room
Heating
- Ductless, Central, Electric, Multiple Heating Units
Cooling
- Ductless, Multi Units, Central Air, Electric
Appliances
- Included: Dishwasher, Electric Oven, Electric Range, Disposal, Microwave, Water Heater, ENERGY STAR Qualified Appliances
- Laundry: Electric Dryer Hookup, Inside, Laundry in Utility Room
Features
- Ceiling Fan(s), Dining Area, Granite Counters, Kitchen Island, Open Floorplan, Pantry, Solid Surface Counters, Walk-In Closet(s), Window Treatments, Programmable Thermostat, Utility Room
- Flooring: Hard Surface Flooring or Low Pile Carpet
- Windows: Window Coverings
- Has fireplace: No
Interior area
- Total structure area: 2,279
- Total interior livable area: 1,475 sqft
Video & virtual tour
Property
Parking
- Total spaces: 2
- Parking features: Air Conditioned Garage, Attached, Finished Garage, Garage Door Opener
- Attached garage spaces: 2
Accessibility
- Accessibility features: Low Threshold Shower
Features
- Levels: One
- Stories: 1
- Entry location: Ceiling Fan(s),Counters-Granite/Stone,Counters-Sol
- Patio & porch: Covered, Patio
- Exterior features: Irrigation Sprinklers, Landscaping
- Pool features: None
- Fencing: Block
- Has view: Yes
- View description: Mountain(s)
Lot
- Size: 7,840 Square Feet
- Dimensions: 61 x 129 x 62 x 134
- Features: Public Road, Street Level
Details
- Parcel number: 22811011
- Zoning description: R1 Single-Family Residential
Construction
Type & style
- Home type: SingleFamily
- Architectural style: One Story
- Property subtype: Single Family Residence
Materials
- Stucco, Wood Frame
- Roof: Tile
Condition
- New construction: No
- Year built: 2022
Utilities & green energy
- Sewer: Septic Tank
- Water: Public
- Utilities for property: Electricity Available, Underground Utilities
Green energy
- Energy efficient items: Appliances
- Water conservation: Water-Smart Landscaping
Community & HOA
Community
- Features: Curbs, Gutter(s)
- Subdivision: Camp Mohave Heights
HOA
- Has HOA: No
Location
- Region: Fort Mohave
Financial & listing details
- Price per square foot: $247/sqft
- Tax assessed value: $250,177
- Annual tax amount: $1,566
- Date on market: 10/8/2026
- Cumulative days on market: 43 days
- Date available: 10/08/2026
- Listing terms: Cash,Conventional,1031 Exchange,FHA,USDA Loan,VA Loan
- Electric utility on property: Yes
- Road surface type: Paved
Estimated market value
$355,400
$338,000 - $373,000
$1,951/mo
Price history
| Date | Event | Price |
|---|---|---|
| 10/8/2026 | Listed for sale | $365,000+3218.2%$247/sqft |
Source:  Momentum MLS #042815 Report a problem | ||
| 6/12/2020 | Sold | $11,000-7.6%$7/sqft |
Source: Momentum MLS #964825 Report a problem | ||
| 5/27/2020 | Pending sale | $11,900$8/sqft |
Source: Chambers Realty Group #964825 Report a problem | ||
| 3/28/2020 | Listed for sale | $11,900$8/sqft |
Source: Chambers Realty Group #964825 Report a problem | ||
| 3/5/2020 | Pending sale | $11,900$8/sqft |
Source: Chambers Realty Group #964825 Report a problem | ||
| 2/18/2020 | Listed for sale | $11,900$8/sqft |
Source: Chambers Realty Group #964825 Report a problem | ||
Public tax history
| Year | Property taxes | Tax assessment |
|---|---|---|
| 2026 | $1,713 +9.4% | $25,018 +8.1% |
| 2025 | $1,566 +4.9% | $23,154 -16.9% |
| 2024 | $1,494 +864.2% | $27,853 +15% |
| 2023 | $155 -20% | $24,225 +1690.5% |
| 2022 | $194 -11% | $1,353 -13.5% |
| 2021 | $218 -12.5% | $1,564 -12.1% |
| 2019 | $249 | $1,779 -6.8% |
| 2018 | $249 -3.8% | $1,908 |
| 2017 | $259 +7.3% | $1,908 |
| 2016 | $241 -10.6% | $1,908 -6.2% |
| 2015 | $269 | $2,035 |
| 2014 | -- | $2,035 -45.6% |
| 2008 | -- | $3,744 |
| 2007 | -- | -- |
| 2006 | -- | -- |
| 2000 | $586 | -- |
Find assessor info on the county website
Monthly payment
Est. payment
Payment breakdown
Explore the cost of this home by adjusting the details. Changes won't be saved.Climate risks
Neighborhood: 86426
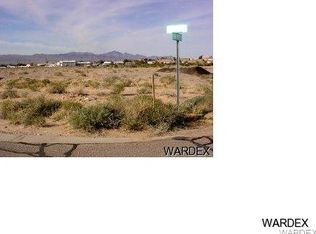
Similar homes
- $359,0004 bd2 ba1.6k sqft1710 E Feather Bush Way, Fort Mohave, AZ 86426For Sale
 MLS ID #041929, Glen Rajaniemi, Black Mountain Valley Realty. Momentum MLS
- $372,0003 bd2 ba1.5k sqft2037 E Desert Palms Drive, Fort Mohave, AZ 86426For Sale
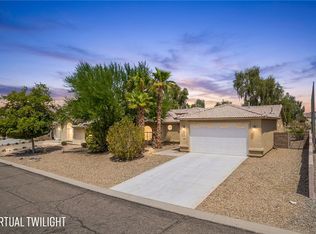 MLS ID #041837, Susan Schiveley, Innovative Property Solutions. Momentum MLS
- $368,4003 bd2 ba1.4k sqft2649 E Iroquois Road, Fort Mohave, AZ 86426New Construction
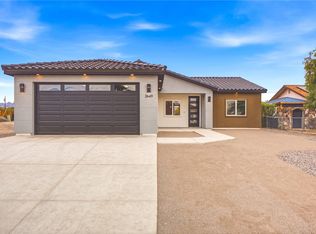 MLS ID #043594, Sara Entner, Black Mountain Valley Realty. Momentum MLS
- $330,0003 bd3 ba1.9k sqft2037 E Joy Lane, Fort Mohave, AZ 86426For Sale
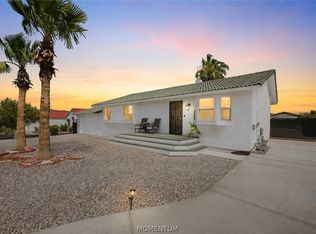 MLS ID #041260, Jasmine Urias, Sondgeroth Real Estate Group, LLC. Momentum MLS
- $357,0003 bd2 ba1.7k sqft38 Cypress Point Dr N, Mohave Valley, AZ 86440For Sale
 MLS ID #1041536, Jim Vance, Keller Williams Arizona Living Realty. Lake Havasu AOR
