Immaculate & move-in ready! This beautiful 3-bdrm, 2-bath home has been meticulously-maintained & thoughtfully updated throughout. Sellers have completed numerous upgrades, making this home truly stand out. Step inside to find brand-new plush carpeting w/premium memory foam padding in the living room & bdrms, creating a warm & inviting atmosphere. The kitchen is a true highlight, featuring gorgeous new backsplash, beautiful stainless steel appliances & stylish LVP flooring. LVP flooring also extends throughout the dining rm, laundry rm & bathrooms, offering durability. Spacious primary suite offers a walk-in closet & private en-suite bath, providing the perfect retreat at the end of the day. Natural light pours throughout the home, showcasing the beautiful décor & creating a bright, welcoming feel in every room. Outside, you'll love the additional paved driveway providing extra parking space, along with a private patio that's perfect for entertaining or simply relaxing. This home has gutter guards that keeps gutters free of debris. There is an incredible 2-car attached garage, complete with pull-down attic stairs, lighting, and abundant storage space. Great location that is in walking distance to Duffy's Landing, a pickleball court, and dog park. Great Location and easy access to lots of entertainment. This immaculate home offers the perfect combination of comfort, style, storage, and thoughtful upgrades. All that's left to do is move in and start making memories!
Sold for $253,900
$253,900
1946 Fisher Lane, Jeffersonville, IN 47130
3beds
1,225sqft
Single Family Residence
Built in 2022
3,920 Square Feet Lot
$254,000 Zestimate®
$207/sqft
$1,789 Estimated rent
Home value
$254,000
$236,000 - $274,000
$1,789/mo
Zestimate® history
Owner options
List your home for rent
$1,789/mo
Rent Zestimate®
Find your next renter with Zillow Rental Manager. Plus, with online applications, you can quickly screen prospective tenants – for free.
$1,789/mo
Rent Zestimate®
Refinance and save
$1,821/mo
Est. payment
Refinancing to a lower rate could help reduce your monthly payments and save thousands over the life of the loan.
$1,821/mo
Est. payment
Explore your selling options
Work with a Zillow partner agent
Leverage their expertise and Zillow's premium Showcase listings to get your home seen by more buyers.
Get startedList with your own agent
Get your home in front of millions of buyers by listing it on Zillow.
Learn how to do itSell it yourself
Take full control of how buyers see your home on Zillow by listing For Sale by Owner (FSBO).
List your homeWhat's special
Private en-suite bathSpacious primary suiteBeautiful stainless steel appliancesWalk-in closetWarm and inviting atmosphere
Zillow last checked:
Listing updated:
Listed by:
Susan D Vannis,
Ward Realty Services,
Jeremy L Ward,
Ward Realty Services
Bought with:
Beth Romaine Ballard, RB14050380
Ward Realty Services
Jeremy L Ward, RB14035695
Ward Realty Services
Source: SIRA,MLS#: 202608836 Originating MLS: Southern Indiana REALTORS Association
Originating MLS: Southern Indiana REALTORS AssociationFacts & features
Interior
Bedrooms & bathrooms
- Bedrooms: 3
- Bathrooms: 2
- Full bathrooms: 2
Primary bedroom
- Description: New Carpet 2025,Flooring: Carpet
- Level: First
- Dimensions: 12.2 x 14.9
Bedroom
- Description: New Carpet 2025,Flooring: Carpet
- Level: First
- Dimensions: 10 x 14.9
Bedroom
- Description: New Carpet 2025,Flooring: Carpet
- Level: First
- Dimensions: 10.8 x 11
Dining room
- Description: Flooring: Luxury Vinyl Plank
- Level: First
- Dimensions: 18.9 x 16
Other
- Description: Flooring: Luxury Vinyl Plank
- Level: First
- Dimensions: 5 x 11
Other
- Description: Flooring: Luxury Vinyl Plank
- Level: First
- Dimensions: 5 x 8.5
Kitchen
- Description: Flooring: Luxury Vinyl Plank
- Level: First
- Dimensions: 12.2 x 16
Living room
- Description: New Carpet 2025,Flooring: Carpet
- Level: First
- Dimensions: 12.2 x 16
Other
- Description: Flooring: Luxury Vinyl Plank
- Level: First
- Dimensions: 5 x 8.9
Heating
- Forced Air
Cooling
- Central Air
Appliances
- Included: Dishwasher, Disposal, Microwave, Oven, Range, Refrigerator, Self Cleaning Oven
- Laundry: Main Level, Laundry Room
Features
- Ceiling Fan(s), Eat-in Kitchen, Kitchen Island, Bath in Primary Bedroom, Main Level Primary, Pantry, Utility Room, Walk-In Closet(s), Window Treatments
- Windows: Blinds, Thermal Windows
- Has basement: No
- Number of fireplaces: 1
- Fireplace features: Electric
Interior area
- Total structure area: 1,225
- Total interior livable area: 1,225 sqft
- Finished area above ground: 1,225
- Finished area below ground: 0
Property
Parking
- Total spaces: 2
- Parking features: Attached, Garage, Garage Door Opener
- Attached garage spaces: 2
- Has uncovered spaces: Yes
- Details: Off Street
Features
- Levels: One
- Stories: 1
- Patio & porch: Covered, Patio, Porch
- Exterior features: Landscaping, Paved Driveway, Porch, Patio
Lot
- Size: 3,920 Square Feet
Details
- Additional structures: Garage(s), Gazebo
- Parcel number: 102000304045000010
- Zoning: Residential
- Zoning description: Residential
Construction
Type & style
- Home type: SingleFamily
- Architectural style: One Story
- Property subtype: Single Family Residence
Materials
- Frame, Vinyl Siding
- Foundation: Slab
- Roof: Shingle
Condition
- New construction: No
- Year built: 2022
Utilities & green energy
- Sewer: Public Sewer
- Water: Connected, Public
Community & HOA
Community
- Subdivision: Hopkins Cottages
HOA
- Has HOA: Yes
- HOA fee: $250 annually
Location
- Region: Jeffersonville
Financial & listing details
- Price per square foot: $207/sqft
- Tax assessed value: $250,200
- Annual tax amount: $2,286
- Date on market: 6/2/2026
- Cumulative days on market: 38 days
- Listing terms: Cash,Conventional,FHA,VA Loan
- Road surface type: Paved
Price history
| Date | Event | Price |
|---|---|---|
| 7/10/2026 | Sold | $253,900-2.3%$207/sqft |
Source:  SIRA #202608836 Report a problem SIRA #202608836 Report a problem | ||
| 6/3/2026 | Listed for sale | $259,900+4%$212/sqft |
Source: SIRA #202608836 Report a problem | ||
| 9/15/2024 | Listing removed | $249,900$204/sqft |
Source:  Metro Search Inc. LLC DBA Apex MLS #1670271 Report a problem Metro Search Inc. LLC DBA Apex MLS #1670271 Report a problem | ||
| 9/12/2024 | Listed for sale | $249,900-2%$204/sqft |
Source: Metro Search Inc. LLC DBA Apex MLS #1670271 Report a problem | ||
| 9/11/2024 | Listing removed | $255,000$208/sqft |
Source: Metro Search Inc. LLC DBA Apex MLS #1669363 Report a problem | ||
| 8/29/2024 | Listed for sale | $255,000+8.6%$208/sqft |
Source: SIRA #2024010435 Report a problem | ||
| 2/21/2023 | Sold | $234,8000%$192/sqft |
Source: SIRA #202305411 Report a problem | ||
| 1/20/2023 | Listed for sale | $234,900$192/sqft |
Source: SIRA #202305411 Report a problem | ||
Public tax history
| Year | Property taxes | Tax assessment |
|---|---|---|
| 2025 | $2,377 -1.2% | $250,200 +5.3% |
| 2024 | $2,405 +3585.3% | $237,700 -1.2% |
| 2023 | $65 | $240,500 +10831.8% |
| 2022 | -- | $2,200 |
Find assessor info on the county website
Neighborhood: 47130
Nearby homes
- $244,6003 bd2 ba1.2k sqft1948 Fisher Ln, Jeffersonville, IN 47130Off Market
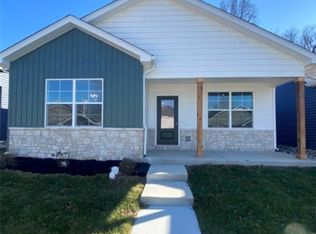
- $247,1003 bd2 ba1.2k sqft1944 Fisher Ln, Jeffersonville, IN 47130Off Market
- $248,6003 bd2 ba1.2k sqft1950 Fisher Ln, Jeffersonville, IN 47130Off Market
- $247,1003 bd2 ba1.2k sqft1942 Fisher Ln, Jeffersonville, IN 47130Off Market
- $248,4003 bd2 ba1.2k sqft1952 Fisher Ln, Jeffersonville, IN 47130Off Market
- $254,9003 bd2 ba1.2k sqft1940 Fisher Ln, Jeffersonville, IN 47130Sold
- $304,2002 bd1 ba1.3k sqft605 Hopkins Ln, Jeffersonville, IN 47130Off Market
- $248,5003 bd2 ba1.2k sqft1947 Fisher Ln, Jeffersonville, IN 47130Sold
Nearby schools
GreatSchools rating
- 7/10Riverside Elementary SchoolGrades: PK-5Distance: 1.5 mi
- 4/10Parkview Middle SchoolGrades: 6-8Distance: 0.8 mi
- 4/10Jeffersonville High SchoolGrades: 9-12Distance: 1.5 mi


Get pre-qualified for a loan
At Zillow Home Loans, we can pre-qualify you in as little as 5 minutes with no impact to your credit score.An equal housing lender. NMLS #10287.
Sell for more on Zillow
Get a Zillow Showcase℠ listing at no additional cost and you could sell for .
$254,000
2% more
+$5,080
With Zillow Showcase(estimated)
$259,080
- Indiana
- Clark County
- Jeffersonville
- 47130
- 1946 Fisher Lane
Nearby cities
Nearby neighborhoods
Nearby zip codes
Other Jeffersonville Topics
