Main House 3+2+Den with permitted large office structure on rear of lot. Think Duplex or House with Office. Second structure is currently permitted as an office (no overnight sleeping) and comes with large sq footage full bath. Think office/day care/home business with the potential to install kitchen and make into a 1+ 1 ADU. Buyer to check with San Fernando Building and Safety. The rear office was built in 1955 and upgraded several times, most recently remodeled in July 2023. Situated on a large 9092 corner lot, the main home is a 3+2 +Den+Bonus enclosed breezeway with 1691 sq ft and is well located within walking distance to transportation, services, shopping, restaurants and freeway access. It contains newer laminate floors, plantation shutters, ceiling fans, numerous skylights giving loads of natural light. It has upgraded central heat and central air with a gas burning fireplace in the living room. The modern kitchen has Stove/DW/Micro and near new Refrigerator. The den and tiled breezeway present endless possibilities for additional bedrooms for that growing family. Between both homes is a 2 car garage with main home access. The separate office (permitted structure with no overnite occupancy) is approx. 600 sq ft and is a large 1+1 with. Both units have stunning landscaping in numerous private yards and mature gardens. Front unit has brand new roof. This is the complete package as a home office or upgrade to ADU for investors/extended families, or live in one and get that extra income from the separate guest house. This is a true bargain at any price.
Sold for $850,000
Listed by: Urban Resources Consulting • Steve Di Pressi • Contact: 661-487-1300
Bought with: Beverly and Company, Inc.
$850,000
1946 Glenoaks Blvd, San Fernando, CA 91340
3beds
1,691sqft
Single Family Residence
Built in 1955
9,092 Square Feet Lot
$995,500 Zestimate®
$503/sqft
$3,987 Estimated rent
Home value
$995,500
$926,000 - $1.07M
$3,987/mo
Zestimate® history
Owner options
List your home for rent
$3,987/mo
Rent Zestimate®
Find your next renter with Zillow Rental Manager. Plus, with online applications, you can quickly screen prospective tenants – for free.
$3,987/mo
Rent Zestimate®
Refinance and save
$5,496/mo
Est. payment
Refinancing to a lower rate could help reduce your monthly payments and save thousands over the life of the loan.
$5,496/mo
Est. payment
Explore your selling options
Work with a Zillow partner agent
Leverage their expertise and Zillow's premium Showcase listings to get your home seen by more buyers.
Get startedList with your own agent
Get your home in front of millions of buyers by listing it on Zillow.
Learn how to do itSell it yourself
Take full control of how buyers see your home on Zillow by listing For Sale by Owner (FSBO).
List your homeWhat's special
Mature gardensModern kitchenLarge office structureStunning landscapingNumerous private yardsNewer laminate floorsPlantation shutters
Zillow last checked:
Listing updated:
Listed by:
Steve Di Pressi DRE #00918402 661-860-6066,
Urban Resources Consulting
Bought with:
Elaine Cromwell, DRE #01280783
Beverly and Company, Inc.
Source: CRMLS,MLS#: SR23165397 Originating MLS: California Regional MLS
Originating MLS: California Regional MLSFacts & features
Interior
Bedrooms & bathrooms
- Bedrooms: 3
- Bathrooms: 2
- Full bathrooms: 2
- Main level bathrooms: 2
- Main level bedrooms: 3
Rooms
- Room types: Bonus Room, Bedroom
Bedroom
- Features: All Bedrooms Down
Bathroom
- Features: Jetted Tub
Kitchen
- Features: Granite Counters
Heating
- Central, Natural Gas
Cooling
- Central Air
Appliances
- Included: Dishwasher, Disposal, Gas Oven, Gas Range, Microwave
- Laundry: Washer Hookup, Gas Dryer Hookup
Features
- Ceiling Fan(s), Granite Counters, All Bedrooms Down
- Flooring: Laminate, Tile
- Has fireplace: Yes
- Fireplace features: Gas, Living Room
- Common walls with other units/homes: No Common Walls
Interior area
- Total interior livable area: 1,691 sqft
Property
Parking
- Total spaces: 2
- Parking features: Direct Access, Garage, Garage Faces Side
- Attached garage spaces: 2
Features
- Levels: One
- Stories: 1
- Entry location: Front and Side
- Patio & porch: Concrete, Covered, Patio
- Pool features: None
- Spa features: None
- Fencing: Block
- Has view: Yes
- View description: Neighborhood
Lot
- Size: 9,092 Square Feet
- Features: 2-5 Units/Acre, Back Yard, Corner Lot, Front Yard, Garden, Sprinklers In Rear, Sprinklers In Front, Lawn, Landscaped, Rectangular Lot, Sprinklers Timer, Sprinkler System, Street Level
Details
- Additional structures: Guest House Detached, Two On A Lot
- Parcel number: 2517019007
- Zoning: SFR1*
- Special conditions: Standard
Construction
Type & style
- Home type: SingleFamily
- Architectural style: Traditional
- Property subtype: Single Family Residence
Materials
- Frame, Stucco
- Foundation: Slab
- Roof: Composition,Shingle
Condition
- New construction: No
- Year built: 1955
Utilities & green energy
- Sewer: Public Sewer, Sewer Tap Paid
- Water: Public
- Utilities for property: Electricity Connected, Natural Gas Connected, Sewer Connected, Water Connected
Community & HOA
Community
- Features: Street Lights, Suburban, Sidewalks
Location
- Region: San Fernando
Financial & listing details
- Price per square foot: $503/sqft
- Tax assessed value: $863,000
- Annual tax amount: $11,981
- Date on market: 11/30/2023
- Cumulative days on market: 53 days
- Listing terms: Cash,Cash to New Loan,FHA,VA Loan
- Road surface type: Paved
Price history
| Date | Event | Price |
|---|---|---|
| 2/29/2024 | Sold | $850,000-5.5%$503/sqft |
Source:  CRMLS #SR23165397 Report a problem CRMLS #SR23165397 Report a problem | ||
| 1/23/2024 | Pending sale | $899,500$532/sqft |
Source: CRMLS #SR23165397 Report a problem | ||
| 11/30/2023 | Listed for sale | $899,500$532/sqft |
Source: CRMLS #SR23165397 Report a problem | ||
Public tax history
| Year | Property taxes | Tax assessment |
|---|---|---|
| 2025 | $11,981 +10.1% | $863,000 +11.2% |
| 2024 | $10,882 +391.4% | $776,220 +444.5% |
| 2023 | $2,214 +4.3% | $142,565 +2% |
| 2022 | $2,122 +3% | $139,771 +2% |
| 2021 | $2,061 -2.4% | $137,032 +1% |
| 2020 | $2,111 | $135,628 +2% |
| 2019 | $2,111 +10.1% | $132,970 +2% |
| 2018 | $1,918 | $130,364 +2% |
| 2017 | $1,918 +1.9% | $127,809 +2% |
| 2016 | $1,883 +2.9% | $125,304 +1.5% |
| 2015 | $1,829 +0.4% | $123,422 +2% |
| 2014 | $1,822 | $121,006 +2.5% |
| 2012 | -- | $118,099 +2% |
| 2011 | -- | $115,784 +0.8% |
| 2010 | -- | $114,919 -0.2% |
| 2009 | -- | $115,193 +2% |
| 2008 | -- | $112,935 +2% |
| 2007 | -- | $110,722 +2% |
| 2006 | -- | $108,552 |
| 2005 | -- | $108,552 +4% |
| 2004 | -- | $104,338 +1.9% |
| 2003 | -- | $102,427 +2% |
| 2002 | -- | $100,419 +4% |
| 2000 | -- | $96,521 |
Find assessor info on the county website
Neighborhood: 91340
Nearby homes
- $799,0003 bd2 ba1.2k sqft743 N Lazard St, San Fernando, CA 91340Off Market
- $844,5003 bd2 ba1.3k sqft754 N Lazard St, San Fernando, CA 91340Off Market
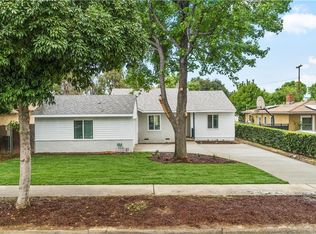
- $862,5003 bd2 ba1.3k sqft739 N Lazard St, San Fernando, CA 91340Off Market

- $780,3003 bd2 ba1.2k sqft760 N Lazard St, San Fernando, CA 91340Off Market
- $802,4003 bd2 ba1.3k sqft750 N Lazard St, San Fernando, CA 91340Off Market
- $807,6003 bd2 ba1.2k sqft742 N Lazard St, San Fernando, CA 91340Off Market
- $839,6003 bd2 ba1.4k sqft733 N Lazard St, San Fernando, CA 91340Off Market
- $822,7003 bd2 ba1.3k sqft736 N Lazard St, San Fernando, CA 91340Off Market
Nearby schools
GreatSchools rating
- 3/10Gridley-Montanez Dual Language AcademyGrades: K-5Distance: 0.6 mi
- 4/10San Fernando Middle SchoolGrades: 6-8Distance: 1 mi
- 6/10Sylmar Biotech Health & Engineering MagnetGrades: 9-12Distance: 0.8 mi
Get a cash offer in 3 minutes
Find out how much your home could sell for in as little as 3 minutes with a no-obligation cash offer.
Estimated market value
$995,500
Get a cash offer in 3 minutes
Find out how much your home could sell for in as little as 3 minutes with a no-obligation cash offer.
Estimated market value
$995,500
- California
- Los Angeles County
- San Fernando
- 91340
- 1946 Glenoaks Blvd
Nearby cities
Nearby zip codes
Other San Fernando Topics
