Skip main navigation
Active
  • Listed by: Platinum Realty of St. Louis • Chris J Hans • 636-346-2476
    Price cut: $10K (8/2)
    $379,900

    1946 Kelly Ct, Pacific, MO 63069

    3beds
    2,300sqft
    : 
    $2,591/mo
    Get pre-qualified
    Single Family Residence
    Built in 1994
    0.5 Acres Lot
    $-- Zestimate®
    $165/sqft
    $97/mo HOA

    What's special

    Backyard storage shedPeaceful backyardCovered front porchPlayhouse out backCorner lot
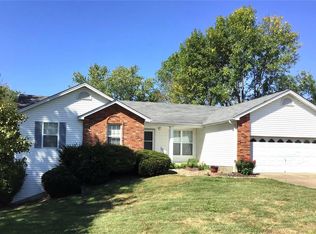
    Welcome to 1946 Kelly Ct in a highly desired subdivision in Pacific. This home sits on a nice corner lot on .5 acres with mature trees. It is a spacious 3BR, 4BA home that has many recent updates including a new dishwasher, roof and gutters (2025), and new windows this past year. There is a recreational area and workshop downstairs with a walk-out to a large patio under your deck. You can sip your coffee or tea from your covered front porch or full-sized deck (stained in 2025) that overlooks your peaceful backyard. In the winter, enjoy your cozy time in front of the gas fireplace. There is a playhouse out back for the kiddos and a backyard storage shed. This property provides a unique opportunity to embrace a lifestyle of comfort and convenience. Discover how this inviting home can become the backdrop for your next chapter. Sellers providing buyers with a 1-year home warranty.
    46 days
    708
    32

    Zillow last checked:

    Listing updated:

    Listed by:

    Chris J Hans 636-346-2476,

    Platinum Realty of St. Louis

    Source: MARIS,MLS#: 26045574MLS LogoOriginating MLS: St. Louis Association of REALTORS

      Facts & features

      Interior

      Bedrooms & bathrooms
      • Bedrooms: 3
      • Bathrooms: 4
      • Full bathrooms: 2
      • 1/2 bathrooms: 2
      • Main level bathrooms: 1
      Heating
      • Electric, Forced Air
      Cooling
      • Ceiling Fan(s), Central Air, Electric
      Appliances
      • Included: Dishwasher, Disposal, Electric Oven, Electric Range, Refrigerator, Electric Water Heater
      • Laundry: Main Level
      Features
      • Ceiling Fan(s), Central Vacuum, Eat-in Kitchen, Granite Counters, High Speed Internet, Walk-In Closet(s)
      • Flooring: Carpet, Luxury Vinyl
      • Doors: Panel Door(s), Sliding Doors
      • Basement: Partially Finished,Full,Storage Space,Walk-Out Access
      • Number of fireplaces: 1
      • Fireplace features: Gas Log, Gas Starter, Living Room
      Interior area
      • Total structure area: 2,300
      • Total interior livable area: 2,300 sqft
      • Finished area above ground: 1,926
      • Finished area below ground: 374

      Property

      Parking
      • Total spaces: 2
      • Parking features: Attached, Concrete
      • Attached garage spaces: 2
      Features
      • Levels: Two
      • Patio & porch: Deck, Front Porch, Patio
      • Exterior features: Lighting, Rain Gutters, Storage
      • Pool features: None
      • Fencing: None
      • Has view: Yes
      • View description: Neighborhood, Trees/Woods
      • Frontage length: 121
      Lot
      • Size: 0.5 Acres
      • Dimensions: 185 x 121
      • Features: Back Yard
      Details
      • Additional structures: Shed(s)
      • Parcel number: 1961400008012180
      • Special conditions: Standard
      • Other equipment: None

      Construction

      Type & style
      • Home type: SingleFamily
      • Architectural style: Traditional
      • Property subtype: Single Family Residence
      Materials
      • Frame, Vinyl Siding
      • Foundation: None
      • Roof: Architectural Shingle
      Condition
      • Updated/Remodeled
      • New construction: No
      • Year built: 1994

      Utilities & green energy

      • Electric: 220 Volts
      • Sewer: Septic Tank
      • Water: Public
      • Utilities for property: Natural Gas Available

      Community & HOA

      Community
      • Features: None
      • Security: Security System
      • Subdivision: Summit Hills Farm
      HOA
      • Has HOA: Yes
      • Amenities included: Association Management
      • Services included: Maintenance Grounds, Management
      • HOA fee: $290 quarterly
      • HOA name: Summit Hills Farm
      Location
      • Region: Pacific

      Financial & listing details

      • Price per square foot: $165/sqft
      • Tax assessed value: $47,610
      • Annual tax amount: $3,403
      • Date on market: 7/20/2026
      • Cumulative days on market: 46 days
      • Listing terms: Cash,Conventional,FHA,USDA Loan,VA Loan
      • Ownership: Private
      • Road surface type: Concrete

        Estimated market value

        Not available

        Estimated sales range

        Not available

        Not available

        Price history

        DateEventPrice
        8/2/2026Price change$379,900-2.6%$165/sqft
        Source: MARIS #26045574 Report a problem
        7/20/2026Listed for sale$389,900+30%$170/sqft
        Source: MARIS #26045574 Report a problem
        1/21/2022Sold--
        Source: MARIS #21083638 Report a problem
        1/21/2022Pending sale$300,000$130/sqft
        Source: MARIS #21083638 Report a problem
        12/7/2021Contingent$300,000$130/sqft
        Source: MARIS #21083638 Report a problem
        12/2/2021Listed for sale$300,000$130/sqft
        Source: MARIS #21083638 Report a problem

        Public tax history

        YearProperty taxesTax assessment
        2025$3,403 +19.4%$47,610 +19.4%
        2024$2,849 +1.2%$39,860
        2023$2,816 +2.2%$39,860 -5.5%
        2022$2,756 +4.4%$42,184 +3.9%
        2021$2,639 +11.5%$40,592 +11.2%
        2020$2,367 +1.5%$36,499
        2019$2,332 +0.7%$36,499 +3.4%
        2017$2,316 +9.9%$35,315 +7.9%
        2016$2,107 $32,743
        2015$2,107 $32,743 -0.9%
        2014$2,107 $33,052
        2013-- $33,052 -11.5%
        2012-- $37,345
        2011-- $37,345 -1.6%
        2010-- $37,964
        2009-- $37,964 +13.4%
        2006$2,041 -0.2%$33,484
        2005$2,046 +28.2%$33,484 +27.5%
        2004$1,595 +11.4%$26,271
        2003$1,433 +2.7%$26,271 +1.3%
        2002$1,395 -0.9%$25,939
        2001$1,407 +6.1%$25,939 +5.7%
        2000$1,326 $24,531
        Find assessor info on the county website

        Monthly payment

        Est. payment

        Payment breakdown

        Explore the cost of this home by adjusting the details. Changes won't be saved.
        All calculations are estimates and provided by Zillow, Inc. for informational purposes only. Actual amounts may vary.
        HOA fees may include property taxes on listings classified as Co-Ops. Contact the listing agent and/or owner for fee details.
        See how much you could borrow to make a competitive offer.

        Climate risks

        Neighborhood: 63069

        Getting around

        25 / 100
        Car-Dependent
        21 / 100
        Somewhat Bikeable

        Nearby schools

        GreatSchools rating
        Schools provided by the listing agent
        • Elementary: Truman Elem.
        • Middle: Pacific Intermediate
        • High: Pacific High

        Source: MARIS. This data may not be complete. We recommend contacting the local school district to confirm school assignments for this home.

        A local agent can set up tours, give advice and negotiate with sellers.

        A local lender can help you make sure your offer is ready when you are.

        Browse local experts