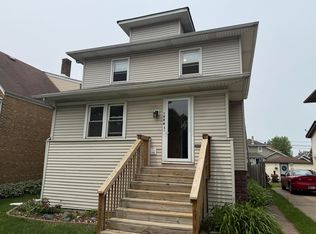
1946 Lincoln Ave, Whiting, IN 46394
Home value
$387,800
$349,000 - $430,000
$3,181/mo
Owner options
$3,181/mo
Rent Zestimate®
Find your next renter with Zillow Rental Manager. Plus, with online applications, you can quickly screen prospective tenants – for free.
$3,181/mo
Rent Zestimate®
$2,319/mo
Est. payment
Refinancing to a lower rate could help reduce your monthly payments and save thousands over the life of the loan.
$2,319/mo
Est. payment
Explore your selling options
Work with a Zillow partner agent
Leverage their expertise and Zillow's premium Showcase listings to get your home seen by more buyers.
Get startedList with your own agent
Get your home in front of millions of buyers by listing it on Zillow.
Learn how to do itSell it yourself
Take full control of how buyers see your home on Zillow by listing For Sale by Owner (FSBO).
List your homeWhat's special
Zillow last checked:
Listing updated:
Cynthia Davis,
Weichert, Realtors-Moke Agency 219-662-3000
Cynthia Davis, RB14049986
Weichert, Realtors-Moke Agency
Facts & features
Interior
Bedrooms & bathrooms
- Bedrooms: 5
- Bathrooms: 4
- Full bathrooms: 2
- 3/4 bathrooms: 2
Rooms
- Room types: Basement, Living Room, Primary Bedroom, Office, Den, Kitchen, Great Room, Dining Room, Bedroom 4, Bedroom 3, Bedroom 2
Primary bedroom
- Description: dimable recessed lighting, ceiling fan, oak floors, 2 double closets, 3/4 bath w/ glass & ceramic large shower, quality vanity and linen cabinet with quartz top
- Area: 198
- Dimensions: 18.0 x 11.0
Bedroom 2
- Description: oak floors, ceiling fan
- Area: 120.75
- Dimensions: 10.5 x 11.5
Bedroom 3
- Description: Walk in closet oak floors, ceiling fan
- Area: 110
- Dimensions: 11.0 x 10.0
Bedroom 4
- Description: daylight, oak floors, full wall closet
- Area: 93.5
- Dimensions: 11.0 x 8.5
Basement
- Description: daylight partially finished
- Area: 561
- Dimensions: 51.0 x 11.0
Den
- Description: daylight, oak floors
- Area: 154
- Dimensions: 14.0 x 11.0
Dining room
- Description: Oak floors, ceiling fan
- Area: 128.7
- Dimensions: 11.7 x 11.0
Great room
- Description: Living/dining combo oak floors, recessed dimable lighting ceiling fans
- Area: 319
- Dimensions: 29.0 x 11.0
Kitchen
- Description: Ceramic 24x24 floor & Backsplash, recessed dimable lighting, ceiling fan, stainless appliances quartz counters, solid wood cabinets, disposal
- Area: 176
- Dimensions: 16.0 x 11.0
Kitchen
- Description: Eat in, oak floors, ceiling fan
- Area: 181.5
- Dimensions: 16.5 x 11.0
Kitchen
- Description: daylight
- Area: 107.8
- Dimensions: 11.0 x 9.8
Living room
- Description: Oak floors
- Area: 201.6
- Dimensions: 16.8 x 12.0
Office
- Description: currently used as Bedroom closet in hall Oak floors ceiling fan
- Area: 110
- Dimensions: 11.0 x 10.0
Heating
- Hot Water, Natural Gas
Appliances
- Included: Dishwasher, Microwave, Washer, Stainless Steel Appliance(s), Refrigerator, Range Hood, Plumbed For Ice Maker, Free-Standing Gas Range, Dryer, Disposal
- Laundry: Gas Dryer Hookup, Sink, In Basement
Features
- Bidet, Kitchen Island, Walk-In Closet(s), Storage, Stone Counters, Natural Woodwork, Ceiling Fan(s), Breakfast Bar
- Windows: Blinds
- Basement: Daylight,Partially Finished,Storage Space,Interior Entry,Full
- Has fireplace: No
Interior area
- Total structure area: 2,849
- Total interior livable area: 2,849 sqft
- Finished area above ground: 2,162
Property
Parking
- Total spaces: 2.75
- Parking features: Alley Access, Detached, Storage, Oversized, On Street, Garage Faces Rear, Garage Door Opener
- Garage spaces: 2.75
Features
- Levels: One,Two
- Patio & porch: Awning(s), Front Porch, Covered, Deck
- Exterior features: Awning(s), Rain Gutters, Lighting
- Pool features: None
- Fencing: Back Yard,Wire,Wood,Fenced
- Has view: Yes
- View description: Neighborhood
- Frontage length: 35
Lot
- Size: 4,268 Square Feet
- Dimensions: 35 x 122
- Features: Back Yard, City Lot, Front Yard
Details
- Parcel number: 450307178031000023
- Zoning description: residential
- Special conditions: Agent Owned
Construction
Type & style
- Home type: SingleFamily
- Architectural style: A-Frame,Traditional
- Property subtype: Single Family Residence
Condition
- Updated/Remodeled
- New construction: No
- Year built: 1949
Utilities & green energy
- Electric: 100 Amp Service, Separate Meters, Circuit Breakers, 220 Volts For Spa
- Sewer: Public Sewer
- Water: Public
- Utilities for property: Cable Available, Phone Available, Water Connected, Sewer Connected, Natural Gas Connected, Electricity Connected
Community & HOA
Community
- Features: Curbs, Street Lights
- Security: Security Lights, Smoke Detector(s)
- Subdivision: West Park Add
HOA
- Has HOA: No
Location
- Region: Whiting
Financial & listing details
- Price per square foot: $129/sqft
- Tax assessed value: $185,900
- Annual tax amount: $2,519
- Date on market: 11/8/2024
- Listing agreement: Exclusive Right To Sell
- Listing terms: Cash,VA Loan,FHA,Conventional
- Road surface type: Asphalt
Price history
| Date | Event | Price |
|---|---|---|
| 3/7/2025 | Sold | $368,740+2.7%$129/sqft |
Source: | ||
| 2/1/2025 | Contingent | $359,000$126/sqft |
Source: | ||
| 12/3/2024 | Price change | $359,000-4.3%$126/sqft |
Source: | ||
| 11/18/2024 | Price change | $375,000-5.8%$132/sqft |
Source: | ||
| 11/8/2024 | Listed for sale | $398,000+179.3%$140/sqft |
Source: | ||
| 6/13/2016 | Sold | $142,500-13.6%$50/sqft |
Source: | ||
| 3/30/2016 | Listed for sale | $164,900$58/sqft |
Source: Coldwell Banker Residential Brokerage - Schererville #386857 Report a problem | ||
| 2/23/2016 | Listing removed | $164,900$58/sqft |
Source: Coldwell Banker Residential Brokerage - Schererville #386857 Report a problem | ||
| 1/23/2016 | Price change | $164,900-5.8%$58/sqft |
Source: Coldwell Banker Residential Brokerage - Schererville #386857 Report a problem | ||
| 10/9/2015 | Price change | $175,000+3%$61/sqft |
Source: Owner Report a problem | ||
| 9/12/2015 | Pending sale | $169,900$60/sqft |
Source: Owner Report a problem | ||
| 7/20/2015 | Listed for sale | $169,900$60/sqft |
Source: Owner Report a problem | ||
Public tax history
| Year | Property taxes | Tax assessment |
|---|---|---|
| 2025 | $2,953 +21.7% | $297,400 +11.6% |
| 2024 | $2,426 +2.5% | $266,600 +43.4% |
| 2023 | $2,368 +12.6% | $185,900 +4.4% |
| 2022 | $2,103 +11.5% | $178,000 +12.6% |
| 2021 | $1,886 +7% | $158,100 +11% |
| 2020 | $1,762 -7.6% | $142,400 +7.4% |
| 2019 | $1,907 -7.5% | $132,600 +3.9% |
| 2018 | $2,062 -21% | $127,600 +3.7% |
| 2017 | $2,611 | $123,100 +2.9% |
| 2016 | $2,611 -6.5% | $119,600 -16% |
| 2014 | $2,794 -0.1% | $142,400 -3.1% |
| 2013 | $2,796 +2.4% | $146,900 +7.2% |
| 2012 | $2,730 -31.2% | $137,000 -29.8% |
| 2011 | $3,969 -3% | $195,200 +5.1% |
| 2010 | $4,094 | $185,700 -11.9% |
| 2009 | -- | $210,900 +9.2% |
| 2007 | -- | $193,100 +1.4% |
| 2006 | -- | $190,400 +18.2% |
| 2005 | -- | $161,100 +659.9% |
| 2003 | -- | $21,200 |
| 2002 | -- | $21,200 +200.3% |
| 2001 | -- | $7,060 |
Neighborhood: Robertsdale
Nearby homes
- $195,0004 bd2 ba1.6k sqft1944 Lincoln Ave, Whiting, IN 46394Sold

- $194,3003 bd1 ba1.2k sqft1948 Lincoln Ave, Whiting, IN 46394Off Market
- $216,1003 bd2 ba1.6k sqft1940 Lincoln Ave, Whiting, IN 46394Off Market
- $243,3004 bd2 ba1.9k sqft1938 Lincoln Ave, Whiting, IN 46394Off Market
- $194,1002 bd1 ba1.3k sqft2004 Lincoln Ave, Whiting, IN 46394Off Market
- $288,9001 bd1 ba900 sqft1943 Superior Ave, Whiting, IN 46394Off Market
- $--2 bd1 ba1k sqft1943 Superior Ave #2, Whiting, IN 46394Off Market
- $--2 bd1 ba1k sqft1943 Superior Ave #1, Whiting, IN 46394Off Market
Nearby schools
GreatSchools rating
- 5/10Benjamin Franklin Elementary SchoolGrades: PK-6Distance: 0.5 mi
- 4/10Henry W Eggers Elementary/Middle SchoolGrades: 7-8Distance: 4.9 mi
- 2/10Hammond High SchoolGrades: 9-12Distance: 5 mi
Schools provided by the listing agent
- Elementary: Benjamin Franklin Elem School
- High: Hammond Central High School
Source: NIRA as distributed by MLS GRID. This data may not be complete. We recommend contacting the local school district to confirm school assignments for this home.
Get a cash offer in 3 minutes
- Indiana
- Lake County
- Whiting
- 46394
- Robertsdale
- 1946 Lincoln Ave