Welcome to your own private Shelby Forest retreat! Nestled on a beautiful 2.2 acre fenced lot with mature trees, koi pond and shop, this spacious home offers the perfect blend of peaceful country living and comfortable everyday functionality. Inside, you’ll find generous living spaces, a large kitchen with abundant cabinetry and prep space, multiple guest bedrooms, and flexible bonus areas perfect for hobbies, guests, or working from home. The inviting outdoor living spaces truly set this property apart, featuring a large covered patio and pergola ideal for entertaining, relaxing, or simply enjoying the quiet surroundings. The property offers room to spread out while still being conveniently located to nearby Millington amenities. If you’ve been searching for space, charm, and privacy with plenty of room both inside and out, this is one you won’t want to miss!
Pending
$395,000
1946 Little John Rd, Millington, TN 38053
4beds
2,246sqft
Single Family Residence
Built in 1992
2.2 Acres Lot
$364,600 Zestimate®
$176/sqft
$-- HOA
What's special
Koi pondQuiet surroundingsMature treesLarge covered patioGenerous living spacesSpacious homeMultiple guest bedrooms
- 105 days
- 27
- 0
Zillow last checked:
Listing updated:
Listed by:
Tootie Trouy,
Right Way Realty, LLC 901-873-3312
Source: MAAR,MLS#: 10221631
Facts & features
Interior
Bedrooms & bathrooms
- Bedrooms: 4
- Bathrooms: 2
- Full bathrooms: 2
Primary bedroom
- Features: Walk-In Closet(s)
- Level: First
- Dimensions: 0 x 0
Bedroom 2
- Level: First
Bedroom 3
- Level: First
Bedroom 4
- Level: Second
Primary bathroom
- Features: Double Vanity, Whirlpool Tub, Separate Shower, Tile Floor, Full Bath
Dining room
- Features: Separate Dining Room
- Dimensions: 0 x 0
Kitchen
- Features: Updated/Renovated Kitchen, Eat-in Kitchen
Living room
- Features: Separate Living Room
- Dimensions: 0 x 0
Den
- Dimensions: 0 x 0
Heating
- Central
Cooling
- Central Air
Appliances
- Included: Range/Oven, Dishwasher, Refrigerator, Washer, Dryer
- Laundry: Laundry Room
Features
- 1 or More BR Down, Living Room, Dining Room, Kitchen, Primary Bedroom, 2nd Bedroom, 3rd Bedroom, 2 or More Baths, 4th or More Bedrooms, Square Feet Source: Floor Plans (Builder/Architecture)
- Flooring: Part Hardwood, Part Carpet
- Number of fireplaces: 1
- Fireplace features: Living Room
Interior area
- Total interior livable area: 2,246 sqft
Property
Parking
- Total spaces: 2
- Parking features: Driveway/Pad, Workshop in Garage, Garage Faces Side
- Has garage: Yes
- Covered spaces: 2
- Has uncovered spaces: Yes
Features
- Stories: 1.2
- Patio & porch: Covered Patio
- Pool features: None
- Has spa: Yes
- Spa features: Bath
- Fencing: Wood,Wood Fence
Lot
- Size: 2.2 Acres
- Dimensions: 182 x 479
- Features: Some Trees, Level, Well Landscaped Grounds
Details
- Additional structures: Workshop
- Parcel number: D0124M A00004
Construction
Type & style
- Home type: SingleFamily
- Architectural style: Traditional
- Property subtype: Single Family Residence
Materials
- Brick Veneer
- Roof: Composition Shingles
Condition
- New construction: No
- Year built: 1992
Details
- Warranty included: Yes
Community & HOA
Community
- Subdivision: Campbell Road Phase 1
Location
- Region: Millington
Financial & listing details
- Price per square foot: $176/sqft
- Tax assessed value: $312,400
- Annual tax amount: $2,101
- Price range: $395K - $395K
- Date on market: 5/15/2026
- Cumulative days on market: 106 days
- Listing terms: Conventional,FHA,VA Loan
Estimated market value
$364,600
$346,000 - $383,000
$2,238/mo
Price history
| Date | Event | Price |
|---|---|---|
| 5/17/2026 | Pending sale | $395,000$176/sqft |
Source:  MAAR #10221631 Report a problem MAAR #10221631 Report a problem | ||
| 5/15/2026 | Listed for sale | $395,000+136.5%$176/sqft |
Source: MAAR #10221631 Report a problem | ||
| 6/7/2002 | Sold | $167,000+8.8%$74/sqft |
Source: Public Record Report a problem | ||
| 10/27/1999 | Sold | $153,500+7.3%$68/sqft |
Source: Public Record Report a problem | ||
| 5/19/1998 | Sold | $143,000$64/sqft |
Source: Public Record Report a problem | ||
Public tax history
| Year | Property taxes | Tax assessment |
|---|---|---|
| 2025 | $2,101 +15% | $78,100 +45% |
| 2024 | $1,826 | $53,875 |
| 2023 | $1,826 | $53,875 |
| 2022 | -- | $53,875 |
| 2021 | -- | $53,875 +48.3% |
| 2020 | $1,471 | $36,325 |
| 2019 | $1,471 | $36,325 |
| 2018 | $1,471 -1.5% | $36,325 |
| 2017 | $1,493 +4.6% | $36,325 +11.3% |
| 2016 | $1,427 | $32,650 |
| 2014 | -- | $32,650 |
| 2013 | -- | $32,650 -13.3% |
| 2012 | -- | $37,650 |
| 2011 | -- | $37,650 |
| 2010 | -- | $37,650 |
| 2009 | -- | $37,650 -5.6% |
| 2008 | -- | $39,900 |
| 2007 | -- | $39,900 |
| 2006 | -- | $39,900 |
| 2005 | -- | $39,900 +1.4% |
| 2004 | -- | $39,350 |
| 2003 | -- | $39,350 |
| 2002 | -- | $39,350 |
| 2001 | -- | $39,350 +22.8% |
| 2000 | -- | $32,050 |
Find assessor info on the county website
Monthly payment
Est. payment
Payment breakdown
Explore the cost of this home by adjusting the details. Changes won't be saved.Climate risks
Neighborhood: 38053
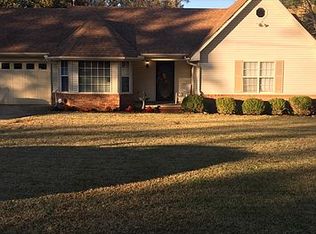
Similar homes
- $398,0004 bd3 ba3k sqft2337 Canney Creek Cv, Millington, TN 38053For Sale
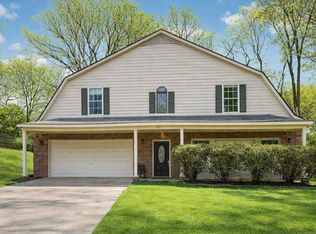 MLS ID #10216574, Jason Wallace, Keller Williams Realty. MAAR
 - $490,0004 bd4 ba2.7k sqft7711 Independence Rd, Millington, TN 38053For Sale
 MLS ID #10224808, Walter Jones, BEST Real Estate Company. MAAR
 - $387,0004 bd2 ba2.4k sqft4776 Campground Rd, Munford, TN 38058For Sale By Owner

- $387,0004 bd2 ba2.4k sqft4776 Campground Rd, Munford, TN 38058For Sale
 MLS ID #10222977, Jonathan Minerick, homecoin.com. MAAR
