Skip main navigation
Under contract
  • $349,900

    1946 Loadstar Ave, The Villages, FL 32162

    3beds
    1,544sqft
    : 
    Loading
    Get pre-qualified
    Villa
    Built in 2012
    4,356 Square Feet Lot
    $340,300 Zestimate®
    $227/sqft
    $204/mo HOA

    What's special

    Arched doorwaysCrown moldingStainless steel appliancesEasy-care landscapingPendant lightingSpacious walk-in closet
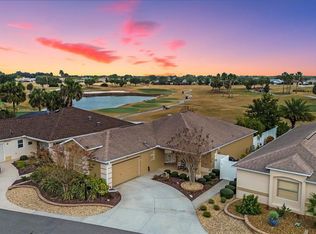
    Under contract-accepting backup offers. LOOK WHO'S GETTING A NEW ROOF(2026), YOU ARE! YOU DON’T WANT TO MISS THIS BEAUTIFULLY MAINTAINED, FURNISHED CORNER-LOT ANAHEIM VILLA in the highly desirable Village of St. James! This 3-bedroom, 2-bath villa features added living space and tasteful upgrades in a prime location close to everything The Villages lifestyle provides. A standout feature is the extended enclosed lanai under heat and air, perfect for relaxing, entertaining, or enjoying year-round Florida living. Inside, the home showcases granite countertops in the kitchen and bathrooms, stainless steel appliances, crown molding, arched doorways, and pendant lighting. The primary suite features a tray ceiling, spacious walk-in closet, and an en-suite bath with a frameless glass shower door. You will love how one of the secondary bedrooms transforms into a private guest en-suite feel, ideal for visitors. The garage includes pull-down attic stairs for additional storage. Outside, the painted concrete side yard provides extra usable outdoor space, and the easy-care landscaping keeps maintenance simple. Conveniently located near golf, pools, and recreation centers, with a short golf cart ride to Brownwood Paddock Square or Lake Sumter Landing. Trailwinds Shopping Center is about a mile away, providing convenient access to shopping, dining, and everyday essentials. Move-in ready and perfectly positioned to enjoy The Villages lifestyle.
    19 days
    |
    1,155
    |
    60
    |

    Zillow last checked:

    Listing updated:

    Listed by:

    Genie Muldoon 352-816-8765,

    LPT REALTY, LLC 877-366-2213,

    Clarissa Rainey 352-266-0982,

    LPT REALTY, LLC

    Source: Stellar MLS,MLS#: G5109238MLS LogoOriginating MLS: Orlando Regional

      Facts & features

      Interior

      Bedrooms & bathrooms
      • Bedrooms: 3
      • Bathrooms: 2
      • Full bathrooms: 2
      Primary bedroom
      • Features: Ceiling Fan(s), Walk-In Closet(s)
      • Level: First
      Bedroom 1
      • Features: Built-in Closet
      • Level: First
      Bedroom 2
      • Features: Built-in Closet
      • Level: First
      Balcony porch lanai
      • Features: Ceiling Fan(s)
      • Level: First
      Dining room
      • Level: First
      Kitchen
      • Level: First
      Living room
      • Level: First
      Heating
      • Central
      Cooling
      • Central Air
      Appliances
      • Included: Dishwasher, Disposal, Dryer, Microwave, Range, Refrigerator, Washer
      • Laundry: Inside
      Features
      • Living Room/Dining Room Combo, Open Floorplan
      • Flooring: Carpet, Ceramic Tile, Laminate
      • Has fireplace: No
      • Furnished: Yes
      Interior area
      • Total structure area: 1,946
      • Total interior livable area: 1,544 sqft
      Video & virtual tour

      Property

      Parking
      • Total spaces: 1
      • Parking features: Garage - Attached
      • Attached garage spaces: 1
      • Details: Garage Dimensions: 23x18
      Features
      • Levels: One
      • Stories: 1
      • Exterior features: Sprinkler Metered
      • Pool features: Diving Board
      Lot
      • Size: 4,356 Square Feet
      • Features: Corner Lot
      Details
      • Parcel number: D34V026
      • Zoning: RESI
      • Special conditions: None

      Construction

      Type & style
      • Home type: SingleFamily
      • Property subtype: Villa
      Materials
      • Block, Stucco
      • Foundation: Slab
      • Roof: Shingle
      Condition
      • New construction: No
      • Year built: 2012
      Details
      • Builder model: Anaheim

      Utilities & green energy

      • Sewer: Public Sewer
      • Water: Public
      • Utilities for property: Cable Connected, Electricity Connected, Water Connected

      Community & HOA

      Community
      • Features: Deed Restrictions, Dog Park, Fitness Center, Gated Community - No Guard, Golf Carts OK, Golf
      • Pet fee: $0 monthly
      • Senior community: Yes
      • Subdivision: VILLAGES OF SUMTER FAIRWINDS VILLAS
      HOA
      • Has HOA: No
      • HOA fee: $204 monthly
      Location
      • Region: The Villages

      Financial & listing details

      • Price per square foot: $227/sqft
      • Tax assessed value: $324,200
      • Annual tax amount: $4,393
      • Date on market: 3/7/2026
      • Cumulative days on market: 83 days
      • Listing terms: Cash,Conventional,FHA,VA Loan
      • Ownership: Fee Simple
      • Total actual rent: 0
      • Electric utility on property: Yes
      • Road surface type: Paved

        Estimated market value

        $340,300

        $323,000 - $357,000

        $2,620/mo

        Price history

        DateEventPrice
        7/8/2026Contingent$349,900$227/sqft
        Source: Stellar MLS #G5109238 Report a problem
        6/27/2026Pending sale$349,900$227/sqft
        Source: Stellar MLS #G5109238 Report a problem
        6/26/2026Listed for sale$349,900-7.9%$227/sqft
        Source: Stellar MLS #G5109238 Report a problem
        5/21/2026Listing removed$379,900$246/sqft
        Source: Stellar MLS #G5109238 Report a problem
        4/27/2026Price change$379,900-4.7%$246/sqft
        Source: Stellar MLS #G5109238 Report a problem
        3/14/2026Price change$398,500-0.1%$258/sqft
        Source: Stellar MLS #G5109238 Report a problem
        3/7/2026Listed for sale$399,000+28.9%$258/sqft
        Source: Stellar MLS #G5109238 Report a problem
        3/2/2021Sold$309,500-3.3%$200/sqft
        Source: Public Record Report a problem
        1/22/2021Pending sale$320,000$207/sqft
        Source: Stellar MLS #G5036937 Report a problem
        12/22/2020Listed for sale$320,000+68.4%$207/sqft
        Source: REALTY EXECUTIVES IN THE VILLA #G5036937 Report a problem
        7/17/2012Sold$189,995$123/sqft
        Source: Public Record Report a problem

        Public tax history

        YearProperty taxesTax assessment
        2025$4,394 -1.9%$324,200 -1.2%
        2024$4,477 +4.7%$328,250 +1.9%
        2023$4,277 +1.4%$321,990 +3%
        2022$4,218 +70.8%$312,620 +74.7%
        2021$2,469 -2.2%$178,910 +1.4%
        2020$2,526 $176,440 +2.3%
        2019$2,526 -5.3%$172,480 +1.9%
        2018$2,666 +4.9%$169,270 +2.1%
        2017$2,541 -0.2%$165,790 +2.1%
        2016$2,545 +2.1%$162,380 +0.7%
        2015$2,491 -0.3%$161,260 +0.8%
        2014$2,498 -0.8%$159,990 +1.5%
        2013$2,518 $157,630 +1060.8%
        2012-- $13,580 +10.4%
        2011-- $12,305
        Find assessor info on the county website

        Monthly payment

        Est. payment

        Payment breakdown

        Explore the cost of this home by adjusting the details. Changes won't be saved.
        All calculations are estimates and provided by Zillow, Inc. for informational purposes only. Actual amounts may vary.
        HOA fees may include property taxes on listings classified as Co-Ops. Contact the listing agent and/or owner for fee details.
        Mortgage interest rates are dependent on a number of factors, including credit score, down payment, and repayment length. Interest rate data provided by Zillow Group Marketplace, Inc. as of 1/1/1970 from various mortgage lenders with which we have lead or other similar arrangements; the Estimated Payment is an average of those rates.
        See how much you could borrow to make a competitive offer.

        Climate risks

        Neighborhood: 32162

        Getting around

        2 / 100
        Car-Dependent
        35 / 100
        Somewhat Bikeable

        Nearby schools

        GreatSchools rating

        A local agent can set up tours, give advice and negotiate with sellers.

        A local lender can help you make sure your offer is ready when you are.

        Browse local experts

        Similar homes