Skip main navigation
Closed
  • Listed by: Epique Realty • Laura L Lohman • Contact: 636-208-5853
    Bought with: Epique Realty
    Price Unknown

    1946 Lobo Dr, Festus, MO 63028

    3beds
    1,600sqft
    Single Family Residence
    Built in 2000
    8 Acres Lot
    $234,700 Zestimate®
    $--/sqft
    $1,977 Estimated rent

    Home value

    $234,700

    $207,000 - $265,000

    $1,977/mo

    Zestimate® history
    Loading
    Loading...

    Owner options

    List your home for rent

    $1,977/mo

    Rent Zestimate®

    Find your next renter with Zillow Rental Manager. Plus, with online applications, you can quickly screen prospective tenants – for free.

    Learn more

    $1,977/mo

    Rent Zestimate®

    Refinance and save

    $250/mo

    Est. payment

    Refinancing to a lower rate could help reduce your monthly payments and save thousands over the life of the loan.

    See today's rates

    $250/mo

    Est. payment

    Explore your selling options

    Work with a Zillow partner agent

    Leverage their expertise and Zillow's premium Showcase listings to get your home seen by more buyers.

    Get started

    List with your own agent

    Get your home in front of millions of buyers by listing it on Zillow.

    Learn how to do it

    Sell it yourself

    Take full control of how buyers see your home on Zillow by listing For Sale by Owner (FSBO).

    List your home

    What's special

    Expansive rear deckStunning country viewsSpacious kitchenPrimary suiteSeparate tubAmple counter spaceCharming glass-fronted cabinets
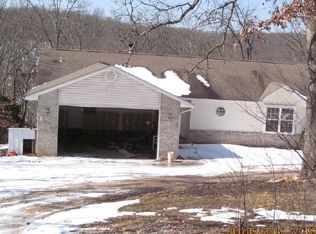
    Discover the perfect blend of space & tranquility in this 1680 +/- sq ft home, nestled on ~8 acres. With room to roam & plenty of privacy, this property is a true retreat for those seeking a serene lifestyle. Horses are welcome! Step inside to find a bright & airy living room featuring vaulted ceilings. The spacious kitchen includes some charming glass-fronted cabinets, ample counter space, & a convenient center butcher block island that's perfect for meal prep or casual dining. The primary suite is complete with a cozy den that offers additional living space, a generous walk-in closet, and a bath featuring a separate tub. Step outside to the expansive rear deck, where you can savor the stunning country views. The property backs up to beautiful woods, enhancing your privacy and featuring mature shade trees that provide a picturesque backdrop. The detached 4 car garage/shop is a dream for all your toys, tools and more! Additional Rooms: Mud Room

    Zillow last checked:

    Listing updated:

    Listed by:

    Laura L Lohman 636-208-5853,

    Epique Realty

    Bought with:

    Laura L Lohman, 2020035330

    Epique Realty

    Michael C Luntz, 2005041344

    Nettwork Global

    Source: MARIS,MLS#: 24065305MLS LogoOriginating MLS: Southern Gateway Association of REALTORS

    Facts & features

    Interior

    Bedrooms & bathrooms
    • Bedrooms: 3
    • Bathrooms: 2
    • Full bathrooms: 2
    • Main level bathrooms: 2
    • Main level bedrooms: 3
    Primary bedroom
    • Features: Floor Covering: Laminate, Wall Covering: Some
    • Level: Main
    • Area: 195
    • Dimensions: 15x13
    Bedroom
    • Features: Floor Covering: Carpeting, Wall Covering: Some
    • Level: Main
    • Area: 156
    • Dimensions: 13x12
    Bedroom
    • Features: Floor Covering: Carpeting, Wall Covering: Some
    • Level: Main
    • Area: 143
    • Dimensions: 13x11
    Primary bathroom
    • Features: Floor Covering: Laminate
    • Level: Main
    • Area: 104
    • Dimensions: 13x8
    Bathroom
    • Features: Floor Covering: Laminate, Wall Covering: None
    • Level: Main
    • Area: 40
    • Dimensions: 5x8
    Dining room
    • Features: Floor Covering: Laminate, Wall Covering: Some
    • Level: Main
    • Area: 126
    • Dimensions: 9x14
    Kitchen
    • Features: Floor Covering: Laminate, Wall Covering: Some
    • Level: Main
    • Area: 143
    • Dimensions: 11x13
    Laundry
    • Features: Floor Covering: Laminate, Wall Covering: None
    • Level: Main
    • Area: 117
    • Dimensions: 13x9
    Living room
    • Features: Floor Covering: Laminate, Wall Covering: Some
    • Level: Main
    • Area: 260
    • Dimensions: 20x13
    Sitting room
    • Features: Floor Covering: Laminate
    • Level: Main
    • Area: 117
    • Dimensions: 13x9
    Heating
    • Electric, Forced Air
    Cooling
    • Ceiling Fan(s), Central Air, Electric
    Appliances
    • Included: Dishwasher, Disposal, Electric Range, Electric Oven, Water Softener, Electric Water Heater, Water Softener Rented
    • Laundry: Main Level
    Features
    • Workshop/Hobby Area, Kitchen/Dining Room Combo, Vaulted Ceiling(s), Walk-In Closet(s), Kitchen Island, Custom Cabinetry, Eat-in Kitchen, High Speed Internet, Tub
    • Flooring: Carpet
    • Doors: Sliding Doors
    • Basement: Crawl Space,None
    • Has fireplace: No
    • Fireplace features: None
    Interior area
    • Total structure area: 1,600
    • Total interior livable area: 1,600 sqft
    • Finished area above ground: 1,600
    • Finished area below ground: 0

    Property

    Parking
    • Total spaces: 4
    • Parking features: Additional Parking, Circular Driveway, Detached, Off Street, Oversized, Storage, Workshop in Garage
    • Garage spaces: 4
    • Has uncovered spaces: Yes
    Features
    • Levels: One
    • Patio & porch: Deck
    Lot
    • Size: 8 Acres
    • Dimensions: 698 x 1088 x 679 x 187
    • Features: Adjoins Wooded Area, Suitable for Horses, Wooded
    Details
    • Additional structures: Greenhouse, Storage, Workshop
    • Parcel number: 222.210.00000026.19
    • Special conditions: Standard
    • Horses can be raised: Yes

    Construction

    Type & style
    • Home type: SingleFamily
    • Architectural style: Traditional
    • Property subtype: Single Family Residence
    Materials
    • Vinyl Siding
    Condition
    • Year built: 2000

    Utilities & green energy

    • Sewer: Septic Tank
    • Water: Well

    Community & HOA

    Community
    • Subdivision: Single T Ranch Estates Rev
    HOA
    • HOA fee: $250 annually
    Location
    • Region: Festus

    Financial & listing details

    • Tax assessed value: $137,300
    • Annual tax amount: $1,546
    • Date on market: 10/18/2024
    • Cumulative days on market: 92 days
    • Listing terms: Cash,Conventional,FHA,VA Loan
    • Ownership: Private
    • Road surface type: Dirt, Gravel

    Price history

    DateEventPrice
    1/24/2025Pending sale$220,000$138/sqft
    Source: MARIS #24065305 Report a problem
    1/16/2025Sold--
    Source: MARIS #24065305 Report a problem
    12/16/2024Contingent$220,000$138/sqft
    Source: MARIS #24065305 Report a problem
    11/27/2024Listed for sale$220,000$138/sqft
    Source: MARIS #24065305 Report a problem
    11/14/2024Contingent$220,000$138/sqft
    Source: MARIS #24065305 Report a problem
    11/11/2024Listed for sale$220,000$138/sqft
    Source: MARIS #24065305 Report a problem
    10/31/2024Listing removed$220,000$138/sqft
    Source: MARIS #24065305 Report a problem
    10/18/2024Listed for sale$220,000+195.7%$138/sqft
    Source: MARIS #24065305 Report a problem
    5/29/2018Sold--
    Source: MARIS #18001033 Report a problem
    4/13/2018Pending sale$74,400$47/sqft
    Source: REO Xpress, LLC #18001033 Report a problem
    3/25/2018Price change$74,400-11.1%$47/sqft
    Source: REO Xpress, LLC #18001033 Report a problem
    2/22/2018Price change$83,700-10%$52/sqft
    Source: REO Xpress, LLC #18001033 Report a problem
    1/5/2018Listed for sale$93,000-31.6%$58/sqft
    Source: REO Xpress, LLC #18001033 Report a problem
    8/4/2017Listing removed--
    Source: Williams & Williams Worldwide Real Estate Auction Report a problem
    7/12/2017Listed for sale--
    Source: Williams & Williams Worldwide Real Estate Auction Report a problem
    11/21/2014Listing removed$135,900$85/sqft
    Source: Signature Properties #14044099 Report a problem
    8/13/2014Listed for sale$135,900-9.3%$85/sqft
    Source: Signature Properties #14044099 Report a problem
    9/25/2009Listing removed$149,900$94/sqft
    Source: NCI #90036618 Report a problem
    7/13/2009Listed for sale$149,900$94/sqft
    Source: Homes.com #90036618 Report a problem

    Public tax history

    YearProperty taxesTax assessment
    2025$1,658 +7.2%$26,100 +7.9%
    2024$1,547 +0.1%$24,200
    2023$1,546 -0.1%$24,200
    2022$1,547 -0.1%$24,200
    2021$1,549 +9.9%$24,200 +13.6%
    2020$1,410 +0%$21,300
    2019$1,410 $21,300
    2018$1,410 +5.8%$21,300
    2017$1,333 $21,300 +8.1%
    2016$1,333 $19,700
    2015-- $19,700 +0.5%
    2013$1,203 $19,600 +10.7%
    2005-- $17,700 +8.6%
    2004-- $16,300 +7.2%
    2003-- $15,200 -1.3%
    2002-- $15,400
    Find assessor info on the county website

    Neighborhood: 63028

    Nearby schools

    GreatSchools rating
    Schools provided by the listing agent
    • Elementary: Plattin/Telegraph
    • Middle: Danby-Rush Tower Middle
    • High: Jefferson High School

    Source: MARIS. This data may not be complete. We recommend contacting the local school district to confirm school assignments for this home.