Skip main navigation
Off market
  • $453,500

    1946 Lost Spring Ct, Longwood, FL 32779

    3beds
    1,812sqft
    Single Family Residence
    Built in 2000
    3,685 Square Feet Lot
    $453,500 Zestimate®
    $250/sqft
    $2,482 Estimated rent

    Home value

    $453,500

    $431,000 - $476,000

    $2,482/mo

    Zestimate® history
    Loading
    Loading...

    Owner options

    List your home for rent

    $2,482/mo

    Rent Zestimate®

    Find your next renter with Zillow Rental Manager. Plus, with online applications, you can quickly screen prospective tenants – for free.

    Learn more

    $2,482/mo

    Rent Zestimate®

    Refinance and save

    $3,134/mo

    Est. payment

    Refinancing to a lower rate could help reduce your monthly payments and save thousands over the life of the loan.

    See today's rates

    $3,134/mo

    Est. payment

    Explore your selling options

    Work with a Zillow partner agent

    Leverage their expertise and Zillow's premium Showcase listings to get your home seen by more buyers.

    Get started

    List with your own agent

    Get your home in front of millions of buyers by listing it on Zillow.

    Learn how to do it

    Sell it yourself

    Take full control of how buyers see your home on Zillow by listing For Sale by Owner (FSBO).

    List your home

    What's special

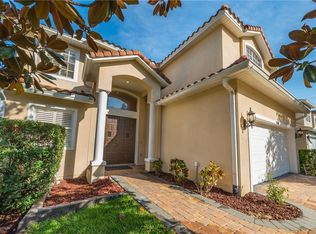
    Imagine being immersed in all the sites and sounds of a lush paradise enriched with nature, while the city life is tucked away just outside your oasis neighborhood. Welcome home to this 3 bedroom, 2.5 bath gem nestled in The Springs, one of THE MOST sought after neighborhoods in Central Florida. Whether you are looking for a vacation home, a nature rich neighborhood to settle in, or a tranquil paradise for retirement, this two-story beauty offers you the lifestyle you always imagined with everything you could ever imagine. It boasts an open floor plan, perfect for entertainment replete with soaring ceilings, pure natural light from windows and plenty of space to add a deck, swimspa, and additional rooms in the back if you want to expand further. Downstairs you will enjoy tile throughout, a large kitchen with plenty of counter space & cabinets, a large dining and family room with a cozy wood burning fireplace. Just outside the family room is a spacious screened-in porch to enjoy the beautiful Florida weather. There is also an indoor laundry room, under the stairs storage nook and a half bath on the first floor. Upstairs worry-free commercial modern flooring was recently installed, there is exotic oversized stone floors and hand high-end artisan hand gilded wallpaper in the master bedroom and tile in the bathrooms. Beautiful chandeliers and new ceiling fans are included. There are three generously sized bedrooms and 2 full bathrooms. The new A/C is ice cold and a brand NEW ROOF with a transferrable warranty was just installed in September 2020 too! The central fire/smoke alarm system has been regularly updated and maintained and the Genie garage door is new as well.  The owners are leaving a keyless entry lock by IglooHome, a RING doorbell system and lush landscaping - including worry-free sprinkler system for your privacy hedges and eco-friendly artificial grass. Whether you're in the mood to relax, walk, jog, bike, play tennis, basketball or pickleball, do sunrise yoga, swim in the natural spring or lounge on the beach, the playground, clubhouse, and community pool are mere minutes from this beautiful home. No street in the neighborhood is closer to the amenities. Plan a picnic after a refreshing swim in the natural springs, workout at the his and her gym/spas. This 24-hour guard-gated community also offers horse stables, basketball, tennis, and pickleball courts, peaceful walking trails, lots for RVs, and boats. You will enjoy year-round holiday activities for family and friends, including monthly food truck Fridays, movies on the lawn, and an annual autumn concert performed by the Orlando Philharmonic Orchestra right in the middle of the natural springs -rehearsal is free to residents - you don't need to drive - just load your snacks and blankets in a wagon and walk 30 seconds to the end of your street to enjoy! It's something you just have to see to believe! As if all this is not enough, the community is centrally located less than a mile from I-4 for convenient travel. You will be a short drive away from downtown Orlando, the beaches, UCF, Full Sail University, Whole Foods, Publix, Altamonte Mall, HomeGoods, Costco, Lowes, Home Depot, Target, TJ Maxx, Kohl's, Ross, restaurants and the theme parks. Do not miss out on this one. Homes in this treasured neighborhood do NOT stay on the market long. Come take a look!

    This property is off market, which means it's not currently listed for sale or rent on Zillow. This may be different from what's available on other websites or public sources.

    Originating MLS: Orlando Regional

    Facts & features

    Interior

    Bedrooms & bathrooms
    • Bedrooms: 3
    • Bathrooms: 3
    • Full bathrooms: 2
    • 1/2 bathrooms: 1
    Heating
    • Forced air, Electric
    Cooling
    • Central
    Appliances
    • Included: Dishwasher, Dryer, Range / Oven, Refrigerator, Washer
    • Laundry: Inside
    Features
    • Ceiling Fans(s), High Ceiling(s), Open Floorplan, Walk-In Closet(s), Cathedral Ceiling(s), Vaulted Ceiling(s)
    • Flooring: Tile, Laminate
    • Has fireplace: Yes
    • Fireplace features: Wood Burning, Family Room
    Interior area
    • Structure area source: Public Records
    • Total interior livable area: 1,812 sqft

    Property

    Parking
    • Total spaces: 2
    • Parking features: Garage - Attached
    Features
    • Levels: Two
    • Patio & porch: Screened, Covered, Rear Porch
    • Exterior features: Stucco, Cement / Concrete
    Lot
    • Size: 3,685 sqft
    • Features: Near Public Transit, In County, Sidewalk, Street Paved, Street Private
    Details
    • Parcel number: 02212951800000210
    • Zoning: PUD

    Construction

    Type & style
    • Home type: SingleFamily
    • Architectural style: Contemporary
    • Property subtype: Single Family Residence
    Materials
    • masonry
    • Foundation: Footing
    • Roof: Composition
    Condition
    • Year built: 2000

    Utilities & green energy

    • Sewer: Public Sewer
    • Water: Public
    • Utilities for property: Electricity Connected, BB/HS Internet Available, Cable Available, Public, Street Lights

    Community & neighborhood

    Security
    • Security features: Security System Owned, Gated Community
    Location
    • Region: Longwood
    • Subdivision: SPRINGS

    HOA & financial

    HOA
    • Has HOA: Yes
    • HOA fee: $148 monthly
    • Amenities included: Playground, Clubhouse, Fitness Center, Park, Pool, Security, Gated, Tennis Court(s), Basketball Court, Horse Stables, Pickleball Court(s), Trails
    • Services included: Community Pool, Recreational Facilities, 24-Hour Guard

    Other

    Other facts
    • Additional Parcels YN: 0
    • Additional Rooms: Attic, Great Room, Inside Utility, Formal Dining Room Separate
    • Appliances: Dishwasher, Electric Water Heater, Range, Refrigerator, Washer, Dryer, Range Hood
    • Architectural Style: Contemporary
    • Association Amenities: Playground, Clubhouse, Fitness Center, Park, Pool, Security, Gated, Tennis Court(s), Basketball Court, Horse Stables, Pickleball Court(s), Trails
    • Association Fee Frequency: Annually
    • Association Fee Requirement: Required
    • Attached Garage YN: 1
    • Available For Lease YN: 1
    • Community Features: Deed Restrictions, Playground, Park, Gated Community, Pool, Fitness, Tennis Courts, Water Access, Stable(s)
    • Construction Materials: Block, Stucco, Wood Frame
    • Cooling: Central Air
    • Country: US
    • Building Area Source: Public Records
    • Disclosures: Seller Property Disclosure
    • DPRYN: 1
    • Exist Lse Tenant YN: 0
    • Flood Zone Code: X
    • Flooring: Ceramic Tile, Laminate
    • Foundation Details: Slab
    • Direction Faces: South
    • Garage YN: 1
    • Heating: Central, Electric
    • Exterior Features: Irrigation System
    • Homestead YN: 1
    • Interior Features: Ceiling Fans(s), High Ceiling(s), Open Floorplan, Walk-In Closet(s), Cathedral Ceiling(s), Vaulted Ceiling(s)
    • Fireplace Features: Wood Burning, Family Room
    • Fireplace YN: 1
    • Levels: Two
    • Listing Service: Full Service
    • Listing Terms: Cash, Conventional, FHA, VA Loan
    • Lot Features: Near Public Transit, In County, Sidewalk, Street Paved, Street Private
    • Major Change Type: Pending
    • Mls Status: Pending
    • New Construction YN: 0
    • Other Exemptions YN: 0
    • Ownership: Fee Simple
    • Parking Features: Garage Door Opener
    • Patio And Porch Features: Screened, Covered, Rear Porch
    • Pets Allowed: Yes
    • Planned Unit Development YN: 1
    • Pool Private YN: 0
    • Utilities: Electricity Connected, BB/HS Internet Available, Cable Available, Public, Street Lights
    • Previous Status: Active
    • Property Sub Type: Single Family Residence
    • Property Type: Residential
    • Roof: Shingle
    • Sewer: Public Sewer
    • Syndicate To: Homes.com, HomeSnap, Realtor.com, International MLS
    • Water Access YN: 0
    • Water Extras YN: 0
    • Waterfront Feet Total: 0
    • Waterfront YN: 0
    • Water Source: Public
    • Water View YN: 0
    • Laundry Features: Inside
    • Lease Restrictions YN: 1
    • Minimum Lease: 7 Months
    • Num Of Own Years Prior To Lse: 0
    • Association Approval Required YN: 1
    • Association Fee Includes: Community Pool, Recreational Facilities, 24-Hour Guard
    • List Agent AOR: Orlando Regional
    • List AOR: Orlando Regional
    • Security Features: Security System Owned, Gated Community
    • Zoning: PUD
    • Zoning Compatible YN: 1
    • Representation: Seller Represented
    • Room Count: 7
    • Public Survey Range: 29
    • County Or Parish: Seminole
    • Public Survey Section: 02
    • Year Built: 2000
    • Pet Restrictions: Verify with HOA
    • Living Area: 1812.00
    • MLS Area Major: 32779 - Longwood/Wekiva Springs
    • Future Land Use: 01
    • Building Area Total: 2371.00
    • Association Fee: 1780.00
    • Subdivision Name: SPRINGS
    • Additional Lease Restrictions: Verify lease restrictions with HOA
    • Association Name: Joni Raines
    • Tax Year: 2020
    • Total Acreage: 0 to less than 1/4
    • Approval Process: Tenants must be approved through HOA
    • Tax Annual Amount: 3661.45
    • Listing terms: Cash, Conventional, FHA, VA Loan
    • Ownership: Fee Simple

    Price history

    DateEventPrice
    2/6/2023Sold$432,100-0.7%$238/sqft
    Source: Public Record Report a problem
    1/16/2023Pending sale$435,000$240/sqft
    Source: Stellar MLS #O6082045 Report a problem
    1/9/2023Listed for sale$435,000+25.9%$240/sqft
    Source: Stellar MLS #O6082045 Report a problem
    2/26/2021Sold$345,500-2.7%$191/sqft
    Source: Stellar MLS #O5901988 Report a problem
    1/26/2021Pending sale$355,000$196/sqft
    Source: Stellar MLS #O5901988 Report a problem
    1/13/2021Listed for sale$355,000$196/sqft
    Source: Stellar MLS #O5901988 Report a problem
    1/12/2021Pending sale$355,000$196/sqft
    Source: Stellar MLS #O5901988 Report a problem
    12/1/2020Price change$355,000-1.4%$196/sqft
    Source: CHARLES RUTENBERG REALTY ORLAN #O5901988 Report a problem
    11/5/2020Price change$359,900-2.7%$199/sqft
    Source: CHARLES RUTENBERG REALTY ORLAN #O5901988 Report a problem
    10/29/2020Listed for sale$369,900+48%$204/sqft
    Source: CHARLES RUTENBERG REALTY ORLAN #O5901988 Report a problem
    1/27/2020Sold$250,000+6.4%$138/sqft
    Source: Public Record Report a problem
    11/30/2011Listing removed$234,900+11.9%$130/sqft
    Source: Buckley Realty, Inc. #O4940997 Report a problem
    3/9/2010Sold$210,000-10.6%$116/sqft
    Source: Public Record Report a problem
    12/12/2009Listed for sale$234,900+26.2%$130/sqft
    Source: Buckley Realty, Inc. #O4940997 Report a problem
    6/7/2000Sold$186,200$103/sqft
    Source: Public Record Report a problem

    Public tax history

    YearProperty taxesTax assessment
    2025$5,340 +11.8%$408,944 +1.8%
    2024$4,778 +8.2%$401,730 +21.1%
    2023$4,417 +31.1%$331,868 +14%
    2022$3,368 +12.4%$291,032 +21.7%
    2021$2,996 -21.5%$239,196 -7%
    2020$3,814 +0.2%$257,234 +1.7%
    2019$3,808 $252,942 +4.1%
    2018$3,808 +2.8%$242,870 +8.1%
    2017$3,703 +4.4%$224,730 +4.7%
    2016$3,546 +6%$214,643 +15.6%
    2015$3,344 $185,727 +4.1%
    2014$3,344 +31.6%$178,450 +12.4%
    2013$2,542 +6.3%$158,802 +2.1%
    2012$2,391 -5.9%$155,561 -4.8%
    2011$2,540 -7.8%$163,476 -6.8%
    2010$2,754 -11.3%$175,384 -11.7%
    2009$3,104 -14.1%$198,652 -17.2%
    2008$3,614 +58.8%$239,953 +34%
    2007$2,276 -5.7%$179,106 +2.5%
    2006$2,413 +1.8%$174,738 +3%
    2005$2,370 +0.4%$169,649 +3%
    2004$2,361 +0.8%$164,708 +1.9%
    2003$2,343 +1.2%$161,637 +2.4%
    2002$2,315 +263.7%$157,849 +338.5%
    2000$637 $36,000

    Find assessor info on the county website

    Neighborhood: 32779

    Nearby schools

    GreatSchools rating
    Schools provided by the listing agent
    • Elementary: Sabal Point Elementary
    • Middle: Rock Lake Middle
    • High: Lyman High

    Source: The MLS. This data may not be complete. We recommend contacting the local school district to confirm school assignments for this home.

    Get a cash offer in 3 minutes
    Find out how much your home could sell for in as little as 3 minutes with a no-obligation cash offer.
    Estimated market value
    $453,500
    Get a cash offer in 3 minutes
    Find out how much your home could sell for in as little as 3 minutes with a no-obligation cash offer.
    Estimated market value
    $453,500