Finally, the most desirable townhome, the upgraded “Snowberry II”, located in the Wyomissing Meadows. First floor primary ensuite overlooks the creek and meadow with the Wyomissing Park system located across the street. This fabulous home starts off with a vaulted entry that features hardwood floors that flow into the family room. There is a large formal living room with a lovely gas fireplace with remote, bar area, custom built-in bookcases by Ciatto Construction and sliders to the four season sun porch. The dining area has a bay window and is open to the living room. The family room has built-ins and makes for a great additional living space. The custom Schubert kitchen has tile flooring, double wall oven, custom refrigerator and built-in desk area. A spacious main floor primary ensuite makes one floor living a breeze with a walk-in closet, double vanity, stall shower and soaking tub. A convenient main floor laundry room and powder room finish off this level. Upstairs, you will find two large bedrooms and a full hall bath. The amazing walk-out lower level has a recreation room and storage room as well as sliders to a rear patio. There is also an attached 2-car garage with inside access and off street parking. New windows through-out, new siding and newer roof are more amenities this home offers. Easy access to shopping, restaurants and schools!
Sold for $389,000
$389,000
1946 Meadow Ln, Wyomissing, PA 19610
3beds
3,091sqft
Townhouse
Built in 1988
-- sqft lot
$402,700 Zestimate®
$126/sqft
$2,876 Estimated rent
Home value
$402,700
$375,000 - $435,000
$2,876/mo
Zestimate® history
Owner options
List your home for rent
$2,876/mo
Rent Zestimate®
Find your next renter with Zillow Rental Manager. Plus, with online applications, you can quickly screen prospective tenants – for free.
$2,876/mo
Rent Zestimate®
Refinance and save
$3,503/mo
Est. payment
Refinancing to a lower rate could help reduce your monthly payments and save thousands over the life of the loan.
$3,503/mo
Est. payment
Explore your selling options
Work with a Zillow partner agent
Leverage their expertise and Zillow's premium Showcase listings to get your home seen by more buyers.
Get startedList with your own agent
Get your home in front of millions of buyers by listing it on Zillow.
Learn how to do itSell it yourself
Take full control of how buyers see your home on Zillow by listing For Sale by Owner (FSBO).
List your homeWhat's special
Zillow last checked:
Listing updated:
Listed by:
Lisa Tiger 610-207-6186,
Century 21 Gold,
Listing Team: Lisa Tiger Team
Bought with:
Kelly Spayd, RS294368
Keller Williams Platinum Realty - Wyomissing
Source: Bright MLS,MLS#: PABK2054842
Facts & features
Interior
Bedrooms & bathrooms
- Bedrooms: 3
- Bathrooms: 3
- Full bathrooms: 2
- 1/2 bathrooms: 1
- Main level bathrooms: 2
- Main level bedrooms: 1
Rooms
- Room types: Living Room, Dining Room, Primary Bedroom, Bedroom 2, Bedroom 3, Kitchen, Family Room, Foyer, Laundry, Recreation Room, Primary Bathroom
Primary bedroom
- Level: Main
- Area: 270 Square Feet
- Dimensions: 18 x 15
Bedroom 2
- Level: Upper
- Area: 195 Square Feet
- Dimensions: 15 x 13
Bedroom 3
- Level: Upper
- Area: 195 Square Feet
- Dimensions: 15 x 13
Primary bathroom
- Level: Main
- Area: 112 Square Feet
- Dimensions: 14 x 8
Dining room
- Features: Flooring - Carpet, Cathedral/Vaulted Ceiling
- Level: Main
- Area: 168 Square Feet
- Dimensions: 14 x 12
Family room
- Level: Main
- Area: 225 Square Feet
- Dimensions: 15 x 15
Foyer
- Features: Flooring - HardWood
- Level: Main
- Area: 112 Square Feet
- Dimensions: 16 x 7
Kitchen
- Level: Main
- Area: 195 Square Feet
- Dimensions: 15 x 13
Laundry
- Level: Main
- Area: 30 Square Feet
- Dimensions: 5 x 6
Living room
- Features: Fireplace - Gas, Built-in Features, Cathedral/Vaulted Ceiling
- Level: Main
- Area: 304 Square Feet
- Dimensions: 19 x 16
Recreation room
- Level: Lower
- Area: 1500 Square Feet
- Dimensions: 50 x 30
Screened porch
- Level: Main
- Area: 128 Square Feet
- Dimensions: 16 x 8
Heating
- Forced Air, Natural Gas
Cooling
- Central Air, Electric
Appliances
- Included: Microwave, Built-In Range, Cooktop, Dishwasher, Dryer, Double Oven, Oven, Refrigerator, Washer, Gas Water Heater
- Laundry: Main Level, Laundry Room
Features
- Soaking Tub, Bathroom - Tub Shower, Breakfast Area, Built-in Features, Combination Dining/Living, Entry Level Bedroom, Open Floorplan, Eat-in Kitchen, Pantry, Primary Bath(s), Recessed Lighting, Upgraded Countertops, Walk-In Closet(s), Cathedral Ceiling(s), Dry Wall, 9'+ Ceilings, 2 Story Ceilings
- Flooring: Carpet, Ceramic Tile, Hardwood, Tile/Brick, Wood
- Windows: Window Treatments
- Basement: Full,Finished,Heated,Improved,Interior Entry,Exterior Entry,Walk-Out Access,Windows
- Number of fireplaces: 1
- Fireplace features: Gas/Propane
Interior area
- Total structure area: 3,091
- Total interior livable area: 3,091 sqft
- Finished area above ground: 2,265
- Finished area below ground: 826
Property
Parking
- Total spaces: 4
- Parking features: Garage Door Opener, Garage Faces Side, Inside Entrance, Paved, Attached, Driveway
- Attached garage spaces: 2
- Uncovered spaces: 2
Accessibility
- Accessibility features: Accessible Entrance
Features
- Levels: Two
- Stories: 2
- Patio & porch: Enclosed, Porch, Roof, Screened Porch
- Exterior features: Lighting, Street Lights
- Pool features: None
- Has view: Yes
- View description: Trees/Woods, Garden
Lot
- Features: Adjoins - Open Space, Backs - Parkland, Backs to Trees, Corner Lot/Unit
Details
- Additional structures: Above Grade, Below Grade
- Parcel number: 96439614338067C11
- Zoning: R-3
- Special conditions: Standard
Construction
Type & style
- Home type: Townhouse
- Architectural style: Traditional
- Property subtype: Townhouse
Materials
- Cement Siding, Frame, Stucco
- Foundation: Block
- Roof: Asphalt,Pitched,Shingle
Condition
- Excellent
- New construction: No
- Year built: 1988
- Major remodel year: 2024
Details
- Builder model: Snowberry II
Utilities & green energy
- Electric: 200+ Amp Service
- Sewer: Public Sewer
- Water: Public
- Utilities for property: Cable Connected, Phone
Community & HOA
Community
- Subdivision: Wyomissing Meadows
HOA
- Has HOA: Yes
- Amenities included: Common Grounds
- Services included: Snow Removal, Management, Sewer, Trash, Water, Maintenance Structure
- HOA fee: $934 monthly
- HOA name: DIAMOND COMPANY & SERVICE
Location
- Region: Wyomissing
- Municipality: WYOMISSING BORO
Financial & listing details
- Price per square foot: $126/sqft
- Tax assessed value: $196,400
- Annual tax amount: $9,575
- Date on market: 3/19/2025
- Listing agreement: Exclusive Right To Sell
- Listing terms: Cash,Conventional,VA Loan
- Inclusions: Washer, Dryer, Refrigerator, Dishwasher, Stove, Dining Room And Entrance Chandelier, Window Treatments, Basement Shelves
- Exclusions: Main Bedroom Drapes And Upstairs Blue Bedroom Drapes
- Ownership: Condominium
Price history
| Date | Event | Price |
|---|---|---|
| 10/2/2025 | Sold | $389,000-2.5%$126/sqft |
Source:  Bright MLS #PABK2054842 Report a problem Bright MLS #PABK2054842 Report a problem | ||
| 9/8/2025 | Pending sale | $399,000$129/sqft |
Source: Bright MLS #PABK2054842 Report a problem | ||
| 9/6/2025 | Listing removed | $399,000$129/sqft |
Source: Bright MLS #PABK2054842 Report a problem | ||
| 8/16/2025 | Price change | $399,000-7%$129/sqft |
Source: Bright MLS #PABK2054842 Report a problem | ||
| 6/17/2025 | Price change | $429,000-2.3%$139/sqft |
Source: Bright MLS #PABK2054842 Report a problem | ||
| 5/16/2025 | Price change | $439,000-0.7%$142/sqft |
Source: Bright MLS #PABK2054842 Report a problem | ||
| 4/4/2025 | Price change | $442,000-0.7%$143/sqft |
Source: Bright MLS #PABK2054842 Report a problem | ||
| 3/12/2025 | Listed for sale | $445,000$144/sqft |
Source: Bright MLS #PABK2052362 Report a problem | ||
| 2/25/2025 | Contingent | $445,000$144/sqft |
Source: Bright MLS #PABK2052362 Report a problem | ||
| 1/30/2025 | Price change | $445,000-3.1%$144/sqft |
Source: Bright MLS #PABK2052362 Report a problem | ||
| 1/7/2025 | Listed for sale | $459,000$148/sqft |
Source: Bright MLS #PABK2052362 Report a problem | ||
| 11/5/2024 | Listing removed | $459,000-1.1%$148/sqft |
Source: Bright MLS #PABK2043970 Report a problem | ||
| 10/7/2024 | Price change | $464,000-1.1%$150/sqft |
Source: Bright MLS #PABK2043970 Report a problem | ||
| 9/4/2024 | Price change | $469,000-2.1%$152/sqft |
Source: Bright MLS #PABK2043970 Report a problem | ||
| 7/11/2024 | Price change | $479,000-3.2%$155/sqft |
Source: Bright MLS #PABK2043970 Report a problem | ||
| 6/1/2024 | Listed for sale | $495,000$160/sqft |
Source: Bright MLS #PABK2043970 Report a problem | ||
Public tax history
| Year | Property taxes | Tax assessment |
|---|---|---|
| 2025 | $9,727 +4.1% | $196,400 |
| 2024 | $9,343 +4.9% | $196,400 |
| 2023 | $8,907 +1.5% | $196,400 |
| 2022 | $8,779 +1.4% | $196,400 |
| 2021 | $8,654 +1.7% | $196,400 |
| 2020 | $8,512 +2.6% | $196,400 |
| 2019 | $8,293 +1.4% | $196,400 |
| 2018 | $8,175 +0.7% | $196,400 |
| 2017 | $8,119 +274.2% | $196,400 |
| 2016 | $2,170 | $196,400 |
| 2015 | $2,170 | $196,400 |
| 2014 | -- | $196,400 |
| 2013 | -- | $196,400 |
| 2012 | -- | $196,400 |
| 2011 | -- | $196,400 |
| 2010 | -- | $196,400 -20.1% |
| 2009 | -- | $245,900 |
| 2008 | -- | $245,900 |
| 2007 | -- | $245,900 |
| 2006 | -- | $245,900 |
| 2005 | -- | $245,900 |
| 2004 | -- | $245,900 |
| 2003 | -- | $245,900 |
| 2002 | -- | $245,900 |
| 2000 | -- | $245,900 |
Find assessor info on the county website
Neighborhood: 19610
Nearby homes
- $408,9003 bd4 ba4.2k sqft1948 Meadow Ln, Wyomissing, PA 19610Off Market
- $377,9004 bd4 ba2.8k sqft1944 Meadow Ln, Reading, PA 19610Off Market
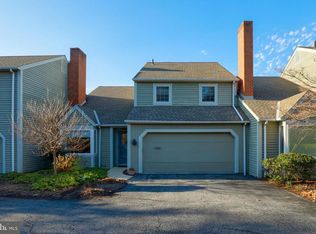
- $673,7004 bd4 ba3.1k sqft135 Plymouth Ct, Wyomissing, PA 19610Off Market
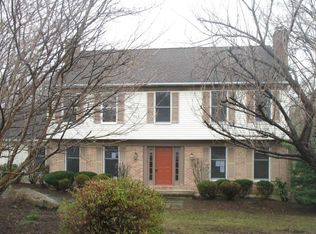
- $398,2003 bd2 ba2.2k sqft1942 Meadow Ln, Wyomissing, PA 19610Off Market
- $335,5002 bd2 ba1.9k sqft1947 Meadow Ln, Wyomissing, PA 19610Off Market
- $531,5005 bd4 ba2.1k sqft125 Plymouth Ct, Wyomissing, PA 19610Off Market
- $505,1004 bd4 ba2.9k sqft1945 Meadow Ln, Wyomissing, PA 19610Off Market
- $---- bd-- ba-- sqft1945 Meadow Ln, Reading, PA 19610Off Market
Nearby schools
GreatSchools rating
- 9/10Wyomissing Hills El CenterGrades: K-4Distance: 1.1 mi
- 7/10Wyomissing Area Junior-Senior High SchoolGrades: 7-12Distance: 0.5 mi
- 9/10West Reading El CenterGrades: 5-6Distance: 1.9 mi
Schools provided by the listing agent
- District: Wyomissing Area
Source: Bright MLS. This data may not be complete. We recommend contacting the local school district to confirm school assignments for this home.
Get a cash offer in 3 minutes
Find out how much your home could sell for in as little as 3 minutes with a no-obligation cash offer.
Estimated market value
$402,700
Get a cash offer in 3 minutes
Find out how much your home could sell for in as little as 3 minutes with a no-obligation cash offer.
Estimated market value
$402,700
- Pennsylvania
- Berks County
- Wyomissing
- 19610
- 1946 Meadow Ln
Nearby cities
Nearby zip codes
Other Wyomissing Topics
