Skip main navigation
Sold for $244,000
  • $244,000

    1946 N Longview St, Dayton, OH 45432

    2beds
    2,372sqft
    Single Family Residence
    Built in 1951
    0.42 Acres Lot
    $253,700 Zestimate®
    $103/sqft
    $1,954 Estimated rent

    Home value

    $253,700

    $226,000 - $284,000

    $1,954/mo

    Zestimate® history
    Loading
    Loading...

    Owner options

    List your home for rent

    $1,954/mo

    Rent Zestimate®

    Find your next renter with Zillow Rental Manager. Plus, with online applications, you can quickly screen prospective tenants – for free.

    Learn more

    $1,954/mo

    Rent Zestimate®

    Refinance and save

    $1,694/mo

    Est. payment

    Refinancing to a lower rate could help reduce your monthly payments and save thousands over the life of the loan.

    See today's rates

    $1,694/mo

    Est. payment

    Explore your selling options

    Work with a Zillow partner agent

    Leverage their expertise and Zillow's premium Showcase listings to get your home seen by more buyers.

    Get started

    List with your own agent

    Get your home in front of millions of buyers by listing it on Zillow.

    Learn how to do it

    Sell it yourself

    Take full control of how buyers see your home on Zillow by listing For Sale by Owner (FSBO).

    List your home

    What's special

    Beautiful brick ranch homeFull partially finished basementLarge recreation roomBuilt-in wooden swingLandscaped flower bedsBeautiful wood floorsGravel fire pit
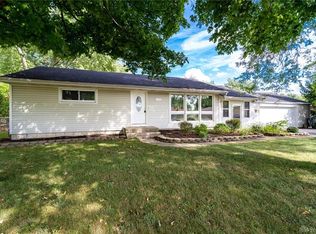
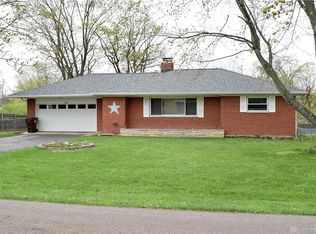
    Discover the perfect blend of classic charm and modern updates in this beautiful brick ranch home, nestled in the serene Knollwood Estates subdivision of Beavercreek. The home's curb appeal is enhanced by beautifully landscaped flower beds with vibrant perennials that bloom year after year. Step through the covered front deck into a bright breezeway/mudroom that seamlessly connects the two-car garage to the home. Inside, you'll find beautiful wood floors that flow into the main living areas. The main level features granite counters in the kitchen, a tile backsplash and ample cabinets for storage, a charming fireplace in the living room, two bedrooms and a recently remodeled, modern, full bathroom, which includes a double-sink marble-top vanity, tile walls and floors, and a modern walk-in shower. In the full, partially finished basement, a split floor plan provides a dedicated laundry and utility room and a full bathroom with a shower on one side, while the other side offers a large recreation room with a cozy fireplace and durable rubber mat flooring. This flexible space could easily serve as a third bedroom, home office, or recreation room. The outdoor space is an entertainer's dream. Step out from the kitchen to a sprawling, private backyard, secured by a combination of privacy, chainlink, and Kentucky board fencing. This oasis features a built-in wooden swing, a 16 ft gravel fire pit, and a fantastic 12x14 covered shelter with electric power. The long driveway provides abundant parking for guests. Enjoy the convenience of being 5 minutes from the Greene County Public Library, 7 minutes from Kroger and Soin Hospital, and 9-11 minutes from The Greene Shopping Center, Fairfield Commons Mall, and Wright-Patterson Air Force Base. Outdoor enthusiasts will love the proximity to Beavercreek community parks, Five Rivers Metroparks bike and hiking trails, and numerous nature reserves. Schedule a showing before it's too late!

    Zillow last checked:

    Listing updated:

    Listed by:

    Lynda Anello 9376549414,

    eXp Realty

    Bought with:

    Laura Benson, 2017001238

    Coldwell Banker Realty

    Source: DABR MLS,MLS#: 942526MLS LogoOriginating MLS: Dayton Area Board of REALTORS

    Facts & features

    Interior

    Bedrooms & bathrooms
    • Bedrooms: 2
    • Bathrooms: 2
    • Full bathrooms: 2
    • Main level bathrooms: 1
    Bedroom
    • Level: Main
    • Dimensions: 12 x 11
    Bedroom
    • Level: Main
    • Dimensions: 13 x 14
    Dining room
    • Level: Main
    • Dimensions: 12 x 8
    Entry foyer
    • Level: Main
    • Dimensions: 6 x 4
    Florida room
    • Level: Main
    • Dimensions: 12 x 13
    Kitchen
    • Level: Main
    • Dimensions: 12 x 8
    Laundry
    • Level: Basement
    • Dimensions: 23 x 12
    Living room
    • Level: Main
    • Dimensions: 20 x 13
    Recreation
    • Level: Basement
    • Dimensions: 30 x 17
    Heating
    • Natural Gas
    Cooling
    • Central Air
    Appliances
    • Included: Built-In Oven, Cooktop, Dryer, Disposal, Washer, Electric Water Heater
    Features
    • Ceiling Fan(s), Granite Counters
    • Windows: Double Hung, Double Pane Windows, Vinyl
    • Basement: Full,Partially Finished
    • Number of fireplaces: 2
    • Fireplace features: Two, Wood Burning
    Interior area
    • Total structure area: 2,372
    • Total interior livable area: 2,372 sqft

    Property

    Parking
    • Total spaces: 2
    • Parking features: Attached, Garage, Two Car Garage, Garage Door Opener, Storage
    • Attached garage spaces: 2
    Features
    • Levels: One
    • Stories: 1
    • Patio & porch: Deck, Patio, Porch
    • Exterior features: Deck, Fence, Porch, Patio
    Lot
    • Size: 0.42 Acres
    • Dimensions: 160 x 113
    Details
    • Parcel number: B42000200090012600
    • Zoning: Residential
    • Zoning description: Residential

    Construction

    Type & style
    • Home type: SingleFamily
    • Architectural style: Ranch
    • Property subtype: Single Family Residence
    Materials
    • Brick
    Condition
    • Year built: 1951

    Utilities & green energy

    • Water: Public
    • Utilities for property: Sewer Available, Water Available

    Community & HOA

    Community
    • Security: Smoke Detector(s)
    • Subdivision: Knollwood Estates
    HOA
    • Has HOA: No
    Location
    • Region: Dayton

    Financial & listing details

    • Price per square foot: $103/sqft
    • Tax assessed value: $178,730
    • Annual tax amount: $4,124
    • Date on market: 8/31/2025
    • Listing terms: Conventional,FHA,VA Loan

    Price history

    DateEventPrice
    12/5/2025Sold$244,000-2.4%$103/sqft
    Source: DABR MLS #942526 Report a problem
    11/9/2025Pending sale$250,000$105/sqft
    Source: DABR MLS #942526 Report a problem
    10/17/2025Price change$250,000-3.8%$105/sqft
    Source: DABR MLS #942526 Report a problem
    9/19/2025Price change$259,900-3.7%$110/sqft
    Source: DABR MLS #942526 Report a problem
    9/9/2025Price change$269,900-3.6%$114/sqft
    Source: DABR MLS #942526 Report a problem
    8/31/2025Listed for sale$279,900+16.7%$118/sqft
    Source: DABR MLS #942526 Report a problem
    7/7/2023Sold$239,900+2.1%$101/sqft
    Source: Cincy MLS #1773597 Report a problem
    6/9/2023Pending sale$234,900$99/sqft
    Source: Cincy MLS #1773597 Report a problem
    6/1/2023Listed for sale$234,900+147.3%$99/sqft
    Source: Cincy MLS #1773597 Report a problem
    8/20/2015Sold$95,000-4.9%$40/sqft
    Source: Public Record Report a problem
    7/1/2015Pending sale$99,900$42/sqft
    Source: HER Realtors #612277 Report a problem
    6/5/2015Listed for sale$99,900+42.7%$42/sqft
    Source: HER Realtors #612277 Report a problem
    9/22/1995Sold$70,000$30/sqft
    Source: Public Record Report a problem

    Public tax history

    YearProperty taxesTax assessment
    2025$4,124 +1%$62,560
    2024$4,085 -2.4%$62,560
    2023$4,187 +19.2%$62,560 +34.3%
    2022$3,514 +2%$46,580
    2021$3,444 -0.7%$46,580
    2020$3,470 +8%$46,580 +18.3%
    2019$3,213 +13%$39,370
    2018$2,844 +1.7%$39,370
    2017$2,796 -4.9%$39,370 -0.2%
    2016$2,941 +32.3%$39,430
    2015$2,222 $39,430
    2014$2,222 +27.8%$39,430 +13.8%
    2013$1,739 +8.4%$34,660
    2012$1,605 +99.8%$34,660
    2011$803 -50%$34,660 -4.6%
    2010$1,607 -0.5%$36,330
    2009$1,614 +2.9%$36,330
    2008$1,569 +11.2%$36,330 +6.8%
    2007$1,410 -22.9%$34,020
    2006$1,830 +8.1%$34,020 +7.7%
    2004$1,693 +3%$31,580 0%
    2003$1,645 +4.4%$31,581
    2002$1,575 +15.4%$31,581 +21.8%
    2001$1,365 +7%$25,925
    2000$1,275 $25,925
    Find assessor info on the county website

    Neighborhood: 45432

    Nearby schools

    GreatSchools rating
    Schools provided by the listing agent
    • District: Beavercreek

    Source: DABR MLS. This data may not be complete. We recommend contacting the local school district to confirm school assignments for this home.

    Get a cash offer in 3 minutes
    Find out how much your home could sell for in as little as 3 minutes with a no-obligation cash offer.
    Estimated market value
    $253,700
    Get a cash offer in 3 minutes
    Find out how much your home could sell for in as little as 3 minutes with a no-obligation cash offer.
    Estimated market value
    $253,700