Skip main navigation
Off market
  • Zestimate®
    $607,200

    1946 N Split Rail Ct, Wichita, KS 67230

    5beds
    3,521sqft
    SingleFamily
    Built in 2014
    0.33 Acres Lot
    $607,200 Zestimate®
    $172/sqft
    $3,523 Estimated rent

    Home value

    $607,200

    $577,000 - $644,000

    $3,523/mo

    Zestimate® history
    Loading
    Loading...

    Owner options

    List your home for rent

    $3,523/mo

    Rent Zestimate®

    Find your next renter with Zillow Rental Manager. Plus, with online applications, you can quickly screen prospective tenants – for free.

    Learn more

    $3,523/mo

    Rent Zestimate®

    Refinance and save

    $3,219/mo

    Est. payment

    Refinancing to a lower rate could help reduce your monthly payments and save thousands over the life of the loan.

    See today's rates

    $3,219/mo

    Est. payment

    Explore your selling options

    Work with a Zillow partner agent

    Leverage their expertise and Zillow's premium Showcase listings to get your home seen by more buyers.

    Get started

    List with your own agent

    Get your home in front of millions of buyers by listing it on Zillow.

    Learn how to do it

    Sell it yourself

    Take full control of how buyers see your home on Zillow by listing For Sale by Owner (FSBO).

    List your home

    What's special

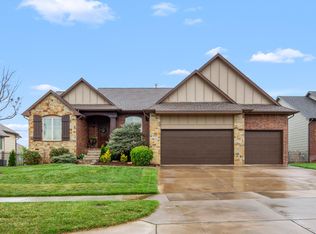
    Beautiful home in the Garden Walk neighborhood of east Wichita, in the Andover school district. The popular open concept is a showstopper with 5 bedrooms, 3 bathrooms and many upgrades to please. A huge granite island in the kitchen with white cabinets, gorgeous wood floors, stainless steel appliances and a walk-in pantry will meet all your needs. The stone fireplace adds a centerpiece in the living room and an oversized dining space is just off the kitchen. Don't miss the butler's pantry. Plenty of cabinet space here. The style is right on trend and you'll notice beautiful extra details such as the extra wide trim throughout the home and upgraded plantation shutters. This split bedroom layout features a walk through laundry room, with wash sink, that connects to the master closet and the enormous master bathroom. This ensuite has a full shower, separate soaker tub, 2 sinks and even heated tile flooring. The beautiful master bedroom finishes the circle. On the other side of the main level you'll find 2 more good sized bedrooms and a full bathroom that is offset and larger than normal with a full shower and again heated tile flooring. Downstairs you'll find a spacious family and game room for entertaining with another gas fireplace and a wet bar with a dishwasher. Access to the backyard from this walk out basement provides even more entertainment space. There are 2 more huge bedrooms and another full bathroom and even a finished bonus room. The storage room also has another finished storm shelter with a steel door. Did I mention this home has an irrigation well and sprinkler system? Keep your yard looking beautiful year round. This home is truly move in ready. Sedgwick County taxes, Andover schools. Win win!

    This property is not currently displayed as for sale or rent on Zillow. This may be different from what's on other websites or public sources.
    Facts & features

    Interior

    Bedrooms & bathrooms
    • Bedrooms: 5
    • Bathrooms: 3
    • Full bathrooms: 3
    Heating
    • Other
    Cooling
    • Refrigerator
    Features
    • Basement: Finished
    • Has fireplace: Yes
    Interior area
    • Total interior livable area: 3,521 sqft

    Property

    Parking
    • Parking features: Garage - Attached
    Features
    • Exterior features: Stucco, Wood, Cement / Concrete
    Lot
    • Size: 0.33 Acres
    Details
    • Parcel number: 087111110110102300

    Construction

    Type & style
    • Home type: SingleFamily
    Materials
    • Frame
    • Foundation: Other
    • Roof: Composition
    Condition
    • Year built: 2014

    Community & HOA

    HOA
    • Has HOA: Yes
    • HOA fee: $40 monthly
    Location
    • Region: Wichita

    Financial & listing details

    • Price per square foot: $172/sqft
    • Tax assessed value: $605,300
    • Annual tax amount: $10,525

    Price history

    DateEventPrice
    8/24/2020Sold--
    Source: SCKMLS as distributed by MLS GRID #584017 Report a problem
    7/21/2020Pending sale$440,000$125/sqft
    Source: PenFed Realty #584017 Report a problem
    7/21/2020Listed for sale$440,000$125/sqft
    Source: PenFed Realty #584017 Report a problem
    10/5/2014Sold--
    Source: SCKMLS as distributed by MLS GRID #373652 Report a problem
    3/28/2014Sold--
    Source: SCKMLS as distributed by MLS GRID #326809 Report a problem

    Public tax history

    YearProperty taxesTax assessment
    2025$10,525 +11.1%$69,610 +15%
    2024$9,476 -1.4%$60,525
    2023$9,607 +9.1%$60,525
    2022$8,806 +4.1%--
    2021$8,459 --
    2020-- $49,198
    2019-- $49,198 +4%
    2018-- $47,300
    2017-- --
    2016-- --
    2015-- --
    2014-- --
    2013-- --
    2012-- --
    Find assessor info on the county website

    Neighborhood: 67230

    Nearby schools

    GreatSchools rating
    Schools provided by the listing agent
    • District: Andover School District (Usd 385)

    Source: The MLS. This data may not be complete. We recommend contacting the local school district to confirm school assignments for this home.

    Sell for more on Zillow
    Get a Zillow Showcase℠ listing at no additional cost and you could sell for .
    $607,200
    2% more
    +$12,144
    With Zillow Showcase(estimated)

    $619,344

    Sell for more on Zillow
    Get a Zillow Showcase℠ listing at no additional cost and you could sell for .
    $607,200
    2% more
    +$12,144
    With Zillow Showcase(estimated)

    $619,344