This Classic 1944 Brick Home sits proudly on 1 acre and has been the heart of several generations. Filled with memories, laughter, and decades of family gatherings, it’s now ready to welcome its next chapter — and the next family to make new memories of their own. Enjoy meaningful updates including a brand-new roof (June 2025), updated HVAC (2023), new French-door refrigerator (2024), and a complete electrical overhaul (2025). The original three-bedroom layout has been thoughtfully reimagined into a private primary suite with sitting area and en-suite, creating a peaceful retreat within the home. The converted back porch now serves as a cozy den with a wall-mounted electric fireplace, while the bonus room off the carport (formerly an office) offers heated and cooled storage or flexible use. Outdoors, the partially fenced yard features beautiful mature trees, camellias, and fruit trees, creating a serene natural oasis. The yard and grounds are currently being tidied and refreshed. The screened-in back porch and rear pump room will need some repairs, but once completed, the porch offers excellent potential for an outdoor kitchen and entertainment space. This partially renovated gem is full of character, charm, and opportunity — ready for you to personalize and call home. The adjoining 3 acres behind the home are also available for an additional $10,000.
For sale
$199,000
1946 N Us Highway 221, Perry, FL 32347
3beds
2,123sqft
Single Family Residence
Built in 1944
1.02 Acres Lot
$-- Zestimate®
$94/sqft
$-- HOA
What's special
Partially fenced yardSerene natural oasisScreened-in back porch
- 12 days |
- 861 |
- 59 |
Likely to sell faster than
Zillow last checked:
Listing updated:
Listed by:
Cynthia D Miller 850-509-7970,
Xcellence
Source: TBR,MLS#: 403733
Facts & features
Interior
Bedrooms & bathrooms
- Bedrooms: 3
- Bathrooms: 2
- Full bathrooms: 2
Rooms
- Room types: Office, Other
Primary bedroom
- Dimensions: 20x20
Bedroom 2
- Dimensions: 15x15
Bedroom 3
- Dimensions: 12x12
Dining room
- Dimensions: 20x15
Family room
- Dimensions: 15x20
Kitchen
- Dimensions: 20x19
Living room
- Dimensions: 20x20
Other
- Dimensions: 16x20
Cooling
- Central Air, Ceiling Fan(s), Heat Pump
Appliances
- Included: Cooktop, Dryer, Dishwasher, Microwave, Oven, Refrigerator, Stove, Washer
Features
- Window Treatments, Walk-In Closet(s)
- Has fireplace: Yes
Interior area
- Total structure area: 2,123
- Total interior livable area: 2,123 sqft
Property
Parking
- Total spaces: 1
- Parking features: Carport, One Space
- Carport spaces: 1
Features
- Stories: 1
- Patio & porch: Patio
- Fencing: Partial
- Has view: Yes
- View description: None
Lot
- Size: 1.02 Acres
Details
- Special conditions: Standard
Construction
Type & style
- Home type: SingleFamily
- Architectural style: One Story,Traditional
- Property subtype: Single Family Residence
Materials
- Brick
- Foundation: Crawlspace
Condition
- Year built: 1944
Utilities & green energy
- Sewer: Septic Tank
Community & HOA
Community
- Subdivision: NONE
Location
- Region: Perry
Financial & listing details
- Price per square foot: $94/sqft
- Annual tax amount: $1,041
- Date on market: 8/15/2026
- Cumulative days on market: 13 days
- Listing terms: Conventional
- Road surface type: Paved
Estimated market value
Not available
Estimated sales range
Not available
Not available
Price history
| Date | Event | Price |
|---|---|---|
| 8/15/2026 | Listed for sale | $199,000-0.5%$94/sqft |
Source:  TBR #403733 Report a problem TBR #403733 Report a problem | ||
| 6/19/2026 | Listing removed | $199,999$94/sqft |
Source: TBR #395968 Report a problem | ||
| 6/9/2026 | Price change | $199,999-7%$94/sqft |
Source: TBR #395968 Report a problem | ||
| 5/1/2026 | Price change | $215,000-4.4%$101/sqft |
Source: TBR #395968 Report a problem | ||
| 4/1/2026 | Price change | $225,000-5.9%$106/sqft |
Source: TBR #395968 Report a problem | ||
| 3/12/2026 | Price change | $239,000-4%$113/sqft |
Source: TBR #395968 Report a problem | ||
| 12/20/2025 | Listed for sale | $249,000-28.7%$117/sqft |
Source: TBR #394290 Report a problem | ||
| 9/30/2024 | Listing removed | $349,000$164/sqft |
Source: TBR #374810 Report a problem | ||
| 7/15/2024 | Listed for sale | $349,000$164/sqft |
Source: TBR #374810 Report a problem | ||
Public tax history
Tax history is unavailable.
Monthly payment
Est. payment
Payment breakdown
Explore the cost of this home by adjusting the details. Changes won't be saved.Climate risks
Neighborhood: 32347
Nearby schools
GreatSchools rating
- NATaylor Virtual FranchiseGrades: K-12Distance: 1.7 mi
- 5/10Taylor County Middle SchoolGrades: 6-8Distance: 1.6 mi
- 3/10Taylor County High SchoolGrades: 9-12Distance: 1.3 mi
Schools provided by the listing agent
- Elementary: Taylor County Elementary School
- Middle: Taylor County Middle School
- High: Taylor County High School
Source: TBR. This data may not be complete. We recommend contacting the local school district to confirm school assignments for this home.
- $217,700-- bd2 ba2.1k sqft1946 Us Highway 221 N, Perry, FL 32348Off Market
- $142,380-- bd1 ba2.2k sqft1920 Us Highway 221 N, Perry, FL 32348Off Market
- $67,500-- bd1 ba1k sqft1929 Us Highway 221 N, Perry, FL 32348Off Market
- $114,600-- bd1 ba656 sqft1948 Us Highway 221 N, Perry, FL 32348Off Market
- $231,4002 bd2 ba1.9k sqft1882 N Us 221, Perry, FL 32347Off Market
- $432,300-- bd2 ba2.5k sqft1950 Us Highway 221 N, Perry, FL 32348Off Market
- $242,3004 bd2 ba1.9k sqft1812 Highway 221 N, Perry, FL 32347Off Market
- $223,400-- bd1 ba1.3k sqft82 Will Clark Rd, Perry, FL 32348Off Market
A local agent can set up tours, give advice and negotiate with sellers.
Similar homes
- $199,9993 bd2 ba1.7k sqft1997 N Us Highway 221, Perry, FL 32347For Sale
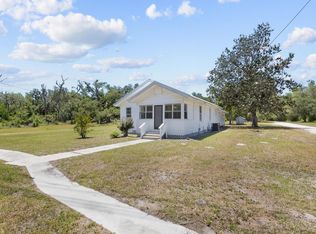 MLS ID #399511, Haley Blanco, The American Dream. TBR
 - $225,0003 bd1 ba1.2k sqft2085 N Sam Poppell Rd, Perry, FL 32347For Sale
 MLS ID #11635841, Stacy Cook, Dalton Wade Real Estate Group LLC. My State MLS
 - $225,0004 bd2 ba2.2k sqft2220 Green Farm Rd, Perry, FL 32347For Sale
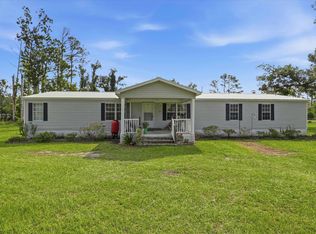 MLS ID #403216, Othell Broger, Broger Real Estate Services. TBR
 - $--3 bd1 ba1.1k sqft302 W Florida St, Perry, FL 32347Auction
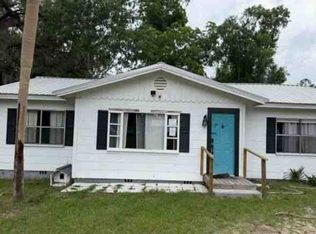 Auction.com 1
 - $219,9993 bd2 ba1.4k sqft413 E Elm St, Perry, FL 32347For Sale
 MLS ID #799334, Cassie Reardon, Diamond CR Real Estate Inc.. Dixie-Gilchrist Levy Counties BOR
 - $165,0003 bd1 ba1.3k sqft512 N Wilder St, Perry, FL 32347For SaleMLS ID #400112, Clara A Cope, Amy Cope Southern Properties,. TBR
- $200,0003 bd2 ba1.4k sqft1650 W LYMAN HENDRY ROAD #1, PERRY, FL 32347For Sale
 MLS ID #OM717913, Michael Rich, LPT REALTY, LLC. Stellar MLS
 - $249,0005 bd4 ba2.3k sqft515 N Quincy St, Perry, FL 32347For SaleMLS ID #399234, Lindsay Calhoun, The American Dream. TBR
- $229,0004 bd2 ba2.4k sqft415 W Main St, Perry, FL 32347For SaleMLS ID #392745, Kaye C Bishop, Southern Oaks Real Estate. TBR
- $152,0003 bd1 ba1.1k sqft309 W Oak St, Perry, FL 32347For SaleMLS ID #397664, Wendy M Slaughter, Sawgrass Realty, LLC. TBR
- $195,0003 bd2 ba1.5k sqft813 E Charles Hendry Rd, Perry, FL 32348For SaleMLS ID #399817, Lindsay Calhoun, The American Dream. TBR
- $130,0003 bd2 ba1.4k sqft603 W Julia St, Perry, FL 32347For SaleMLS ID #399892, Amy Carlton, The American Dream. TBR
- $137,5003 bd2 ba1.2k sqft1100 W Ash St, Perry, FL 32347For SaleMLS ID #398511, Abbi Cope, Amy Cope Southern Properties,. TBR
- $155,0003 bd2 ba1.2k sqft2309 A Young Rd, Perry, FL 32347For SaleMLS ID #400949, Daryn Q Wiles, The American Dream. TBR
- $283,9993 bd3 ba2k sqft507 Plantation Rd, Perry, FL 32348For SaleMLS ID #400365, Nelda F Parker-Pace, Sawgrass Realty, LLC. TBR
- $179,9003 bd2 ba1.6k sqft1691 Bobby Hodges Rd, Perry, FL 32348For SaleMLS ID #396790, Amy Carlton, The American Dream. TBR
- $139,0003 bd2 ba1.2k sqft509 Westside Ave, Perry, FL 32347For SaleMLS ID #399839, Clara A Cope, Amy Cope Southern Properties,. TBR
- $150,0003 bd2 ba1.2k sqft1650 W LYMAN HENDRY ROAD #2, PERRY, FL 32347For SaleMLS ID #OM717911, Michael Rich, LPT REALTY, LLC. Stellar MLS
- $189,0003 bd2 ba1.3k sqft15963 Blue Crab Dr, Perry, FL 32348For SaleMLS ID #362801, Andrea T White, Sawgrass Realty, LLC. TBR
- $245,0004 bd2 ba1.5k sqft1670 Dennis Howell Rd, Perry, FL 32348For SaleMLS ID #404118, Hope H Webb, The American Dream. TBR
