Welcome home to Orchid Bloom! This spacious 3-bedroom, 3-bathroom home is move-in ready and waiting for its next owner. From the moment you walk through the door, you're welcomed by abundant natural light and a modern open-concept layout designed for both everyday living and entertaining. The kitchen features new stainless steel appliances and updated cabinetry and opens seamlessly to the main living area, where you can enjoy peaceful views of the serene pond just beyond your backyard. Upstairs, you'll find three spacious bedrooms, a new water heater, two full bathrooms, and a versatile loft space perfect for a home office, playroom, or second living area. The primary suite offers a relaxing retreat complete with a large garden tub and spacious walk-in closet. Don't miss the opportunity to make this beautiful home your own.
Sold
Zillow last checked:
Listing updated:
Bought with:
Rosa Molina
Casas Investments LLC
Source: MIBOR as distributed by MLS GRID,MLS#: 22108460
Price history
| Date | Event | Price |
|---|---|---|
| 7/21/2026 | Sold | $239,000$158/sqft |
Source:  MIBOR as distributed by MLS GRID #22108460 Report a problem MIBOR as distributed by MLS GRID #22108460 Report a problem | ||
| 6/23/2026 | Pending sale | $239,000$158/sqft |
Source: MIBOR as distributed by MLS GRID #22108460 Report a problem | ||
| 6/18/2026 | Listed for sale | $239,000+70.7%$158/sqft |
Source: MIBOR as distributed by MLS GRID #22108460 Report a problem | ||
| 11/23/2024 | Listing removed | $1,525$1/sqft |
Source: Zillow Rentals Report a problem | ||
| 11/12/2024 | Price change | $1,525-4.6%$1/sqft |
Source: Zillow Rentals Report a problem | ||
| 10/30/2024 | Price change | $1,599-3.1%$1/sqft |
Source: Zillow Rentals Report a problem | ||
| 10/7/2024 | Listed for rent | $1,650$1/sqft |
Source: Zillow Rentals Report a problem | ||
| 9/25/2023 | Listing removed | -- |
Source: Zillow Rentals Report a problem | ||
| 8/11/2023 | Listed for rent | $1,650-1.5%$1/sqft |
Source: Zillow Rentals Report a problem | ||
| 7/29/2022 | Listing removed | -- |
Source: Zillow Rental Manager Report a problem | ||
| 7/27/2022 | Listed for rent | $1,675+19.6%$1/sqft |
Source: Zillow Rental Manager Report a problem | ||
| 3/2/2020 | Listing removed | $1,400$1/sqft |
Source: True Property Management Report a problem | ||
| 12/6/2019 | Sold | $140,000+47.4%$93/sqft |
Source: Public Record Report a problem | ||
| 10/21/2019 | Listed for rent | $1,400$1/sqft |
Source: True Property Management Report a problem | ||
| 7/30/2019 | Sold | $95,000-10.7%$63/sqft |
Source: Public Record Report a problem | ||
| 7/17/2019 | Price change | $106,332+0.2%$71/sqft |
Source: Auction.com Report a problem | ||
| 7/15/2019 | Price change | $106,096+0.1%$70/sqft |
Source: Auction.com Report a problem | ||
| 7/11/2019 | Price change | $105,945+0.1%$70/sqft |
Source: Auction.com Report a problem | ||
| 7/9/2019 | Price change | $105,796+0.4%$70/sqft |
Source: Auction.com Report a problem | ||
| 7/6/2019 | Price change | $105,415+0.2%$70/sqft |
Source: Auction.com Report a problem | ||
| 7/4/2019 | Price change | $105,161+0.4%$70/sqft |
Source: Auction.com Report a problem | ||
| 7/1/2019 | Price change | $104,727+0.7%$69/sqft |
Source: Auction.com Report a problem | ||
| 6/29/2019 | Price change | $103,992+0.1%$69/sqft |
Source: Auction.com Report a problem | ||
| 6/28/2019 | Price change | $103,867+0.2%$69/sqft |
Source: Auction.com Report a problem | ||
| 6/26/2019 | Price change | $103,659-0.6%$69/sqft |
Source: Auction.com Report a problem | ||
| 6/19/2019 | Price change | $104,334-0.2%$69/sqft |
Source: Auction.com Report a problem | ||
| 6/15/2019 | Listed for sale | $104,533$69/sqft |
Source: Auction.com Report a problem | ||
Nearby homes
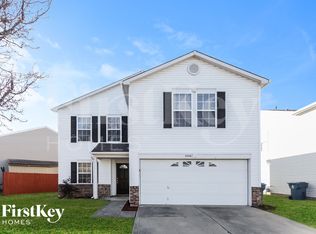
- $251,9003 bd3 ba2k sqft2006 Orchid Bloom Ln, Indianapolis, IN 46231Off Market
- $207,200-- bd1 ba1.4k sqft1938 Orchid Bloom Ln, Indianapolis, IN 46231Off Market
- $294,200-- bd2 ba2.4k sqft2014 Orchid Bloom Ln, Indianapolis, IN 46231Off Market
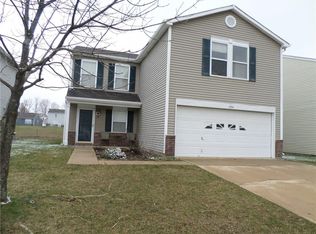
- $252,8003 bd3 ba2.2k sqft1934 Orchid Bloom Ln, Indianapolis, IN 46231Off Market
Get a cash offer in 3 minutes
Find out how much your home could sell for in as little as 3 minutes with a no-obligation cash offer.
Estimated market value
$240,900
