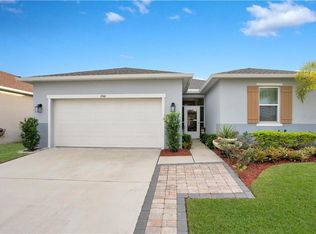
This open concept floor plan features 9-ft. 4-in. ceilings, with tile flooring throughout the common areas and carpeting in all the bedrooms. A spacious kitchen overlooks the great room and offers an island, 42-in. upper cabinets, granite countertops, and Whirlpool® appliances. The master suite, located at the back of the home, features a private bath with an extended vanity, dual sinks, granite countertops, and a separate garden tub and shower with tile surround. Outside, spend a relaxing evening on the back covered patio. MLS#O5530688
This property is off market, which means it's not currently listed for sale or rent on Zillow. This may be different from what's available on other websites or public sources.