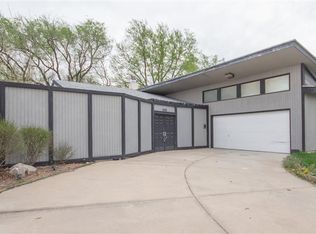
THIS PROPERTY IS BEING OFFERED IN A MULTI-PROPERTY AUCTION VIA LIVE STREAM WITH REAL TIME BIDDING, AUCTION BEGINS AT 10:00 AM ON DECEMBER 12TH, 2026. ONLINE BIDDING IS AVAILABLE THROUGH SELLER AGENT’S WEBSITE Property is selling with clear title at closing and no back taxes. Property previews available. NO MINIMUM, NO RESERVE!!! This beautifully updated, FULLY FURNISHED, 3-bedroom, 1-bathroom ranch home is selling to the highest bidder regardless of price! Located near Pawnee and Hillside, with convenient access to I-135 and less than a mile from Griffith Elementary School, 1946 S. Hillside St. is a great find! The home opens to a bright and charming living room with an accent wall and a large front picture window. The spacious kitchen offers a nice eating space, great functionality, tiled floors, and a separate laundry room. All appliances stay! The bedrooms have been updated with neutral colors, soft carpet, and a cozy feel. The backyard is great for entertaining! With a covered patio and a rear-opening garage, you can host alfresco dinners, enjoy fresh air while working on projects, and so much more! Per seller: Home will sell FULLY FURNISHED! Furniture & decor - If it's in the home, it transfers! Roof replaced – with Herzberg Roofing 1-14-19 Carpet replaced - 1-19-22 Water Heater replaced - 2-25-19 Water Supply Line replaced – 2025 This home is currently active as an Airbnb, with a 5-year history. The average gross revenue was approximately $29,000/year. Don't miss this amazing, updated, fully furnished home, selling to the highest bidder, regardless of price! Seller is a licensed Realtor in the state of Kansas. *Buyer should verify school assignments as they are subject to change. The real estate is offered at public auction in its present, “as is where is” condition and is accepted by the buyer without any expressed or implied warranties or representations from the seller or seller’s agents. Full auction terms and conditions provided in the Property Information Packet. Total purchase price will include a 10% buyer’s premium ($2,500.00 minimum) added to the final bid. Property available to preview by appointment. Earnest money is due from the high bidder at the auction in the form of check or immediately available, certified funds in the amount $[].
Active
Price Unknown
1946 S Hillside St, Wichita, KS 67211
3beds
1,250sqft
Single Family Onsite Built
Built in 1950
7,405 Square Feet Lot
$131,400 Zestimate®
$--/sqft
$-- HOA
Overview
- 6 hours
- 34
- 4
Zillow last checked:
Listing updated:
Listed by:
Rick Brock OFF:316-867-3600,
McCurdy Real Estate & Auction, LLC
Source: SCKMLS as distributed by MLS GRID,MLS#: 681434
Facts & features
Interior
Bedrooms & bathrooms
- Bedrooms: 3
- Bathrooms: 1
- Full bathrooms: 1
Primary bedroom
- Description: Carpet
- Level: Main
- Area: 136.5
- Dimensions: 10.5x13
Bedroom
- Description: Carpet
- Level: Main
- Area: 121.52
- Dimensions: 12.4x9.8
Bedroom
- Description: Carpet
- Level: Main
- Area: 126.48
- Dimensions: 9.3x13.6
Dining room
- Description: Tile
- Level: Main
- Area: 126
- Dimensions: 10.5x12
Kitchen
- Description: Tile
- Level: Main
- Area: 98.7
- Dimensions: 9.4x10.5
Laundry
- Description: Tile
- Level: Main
- Area: 25.97
- Dimensions: 5.3x4.9
Living room
- Description: Carpet
- Level: Main
- Area: 270.64
- Dimensions: 13.6x19.9
Heating
- Forced Air
Cooling
- Central Air, Electric
Appliances
- Included: Dishwasher, Microwave, Refrigerator, Range, Washer, Dryer
- Laundry: Main Level, Laundry Room, 220 equipment
Features
- Doors: Storm Door(s)
- Windows: Window Coverings-All, Storm Window(s)
- Basement: None
- Has fireplace: No
Interior area
- Total interior livable area: 1,250 sqft
- Finished area above ground: 1,250
- Finished area below ground: 0
Property
Parking
- Total spaces: 1
- Parking features: Attached
- Garage spaces: 1
Features
- Levels: One
- Stories: 1
- Patio & porch: Covered
- Exterior features: Guttering - ALL
- Fencing: Chain Link,Wood
Lot
- Size: 7,405 Square Feet
- Features: Standard
Details
- Parcel number: 1273502304011.00
- Special conditions: Auction
Construction
Type & style
- Home type: SingleFamily
- Architectural style: Ranch
- Property subtype: Single Family Onsite Built
Materials
- Brick
- Foundation: None
- Roof: Composition
Condition
- Year built: 1950
Utilities & green energy
- Gas: Natural Gas Available
- Utilities for property: Sewer Available, Natural Gas Available, Public
Community & HOA
Community
- Security: Security Lights
- Subdivision: NONE LISTED ON TAX RECORD
HOA
- Has HOA: No
Location
- Region: Wichita
Financial & listing details
- Annual tax amount: $1,017
- Date on market: 11/4/2026
- Cumulative days on market: 8 days
- Ownership: Individual
- Road surface type: Paved
Estimated market value
$131,400
$105,000 - $156,000
$1,278/mo
Public tax history
Tax history is unavailable.
Climate risks
Neighborhood: Grandview Heights
Nearby schools
Schools provided by the listing agent
- Elementary: Griffith
- Middle: Mead
- High: East
Source: SCKMLS as distributed by MLS GRID. This data may not be complete. We recommend contacting the local school district to confirm school assignments for this home.
- $139,8003 bd1 ba1.2k sqft1946 S Hillside Ave, Wichita, KS 67218Off Market
- $177,7003 bd1 ba1.4k sqft3212 E Mount Vernon Rd, Wichita, KS 67218Off Market
- $199,0003 bd4 ba2.5k sqft3222 E Mount Vernon Rd, Wichita, KS 67218Off Market

- $238,9003 bd4 ba2.5k sqft3222 E Mount Vernon St, Wichita, KS 67218Off Market