This timeless Colonial Williamsburg-inspired home blends historic craftsmanship with modern comfort on over 1.5 acres beneath majestic oaks. Set on two separate lots- 1.12 and 0.58 acres- this estate offers the perfect blend of space, flexibility and privacy. Its striking exterior features a chimney tower, five slender dormers, all-cedar siding, mahogany doors, and a Flemish bond brick foundation—honoring history with carriage house-style details in the garage and shed. The private backyard retreat includes a handmade fence, fountain, gazebo, basketball court, and irrigation well. Inside, fresh paint highlights exquisite millwork, oak floors with walnut pegs, and dental molding. The family room offers a reclaimed-brick wood-burning fireplace with wet bar, while the kitchen and breakfast room showcase custom cherry cabinetry and historic-style lighting. With 5 bedrooms, 3 full and 2 half baths, this thoughtful layout includes a first-floor primary suite with spacious bath, impressive walk-in closet, a second laundry hookup for flexibility and a study off the master hallway. Upstairs features four generous bedrooms, a game room off two of the rooms, and a cedar closet offering ample storage. You'll also find dual laundry chutes for convenience. An additional playroom above the garage, complete with a projector and pool table, provides the perfect space for entertaining or relaxing. Also a few features: laundry shoot, well irrigation, cedar closet, wood burning fireplace, master closet has a washer and dryer hook up. Safe in master closet, dental molding in some rooms otherwise crown molding throughout, wet bar.
This home is a rare blend of history, craftsmanship, and warmth, built to be lived in and loved for generations.
Sold for $1,800,000
Zestimate®
$1,800,000
1946 S Live Oak Parkway, Wilmington, NC 28403
5beds
6,005sqft
Single Family Residence
Built in 1981
1.12 Acres Lot
$1,800,000 Zestimate®
$300/sqft
$7,453 Estimated rent
Home value
$1,800,000
$1.71M - $1.89M
$7,453/mo
Zestimate® history
Owner options
List your home for rent
$7,453/mo
Rent Zestimate®
Find your next renter with Zillow Rental Manager. Plus, with online applications, you can quickly screen prospective tenants – for free.
$7,453/mo
Rent Zestimate®
Refinance and save
$8,345/mo
Est. payment
Refinancing to a lower rate could help reduce your monthly payments and save thousands over the life of the loan.
$8,345/mo
Est. payment
Explore your selling options
Work with a Zillow partner agent
Leverage their expertise and Zillow's premium Showcase listings to get your home seen by more buyers.
Get startedList with your own agent
Get your home in front of millions of buyers by listing it on Zillow.
Learn how to do itSell it yourself
Take full control of how buyers see your home on Zillow by listing For Sale by Owner (FSBO).
List your homeWhat's special
Zillow last checked:
Listing updated:
Listed by:
Logan B Sullivan 910-233-2672,
Coldwell Banker Sea Coast Advantage
Bought with:
Jeffrey G Hovis, 234605
Intracoastal Realty Corporation
Source: Hive MLS,MLS#: 100537664 Originating MLS: Cape Fear Realtors MLS, Inc.
Originating MLS: Cape Fear Realtors MLS, Inc.Facts & features
Interior
Bedrooms & bathrooms
- Bedrooms: 5
- Bathrooms: 5
- Full bathrooms: 3
- 1/2 bathrooms: 2
Rooms
- Room types: Dining Room
Primary bedroom
- Level: Primary Living Area
Heating
- Fireplace(s), Electric, Heat Pump
Cooling
- Central Air
Appliances
- Included: Electric Cooktop, Built-In Microwave, Dishwasher
- Laundry: Laundry Room
Features
- Walk-in Closet(s), High Ceilings, Entrance Foyer, Mud Room, Ceiling Fan(s), Wet Bar, Blinds/Shades, Walk-In Closet(s), Wood Burning Stove
- Flooring: Carpet, Tile, Wood
- Attic: Pull Down Stairs,Walk-In
- Has fireplace: Yes
- Fireplace features: Wood Burning Stove
Interior area
- Total structure area: 6,005
- Total interior livable area: 6,005 sqft
Property
Parking
- Total spaces: 2
- Parking features: Additional Parking
- Attached garage spaces: 2
Features
- Levels: Two
- Stories: 2
- Patio & porch: Covered, Porch
- Exterior features: Irrigation System
- Fencing: Full
Lot
- Size: 1.12 Acres
- Dimensions: LOT 1 OLEANDER ESTATES
- Features: Corner Lot
Details
- Additional structures: Fountain, Pergola, Shed(s), Workshop
- Parcel number: R06008009005000
- Zoning: R-15
- Special conditions: Standard
Construction
Type & style
- Home type: SingleFamily
- Property subtype: Single Family Residence
Materials
- Wood Siding, Wood Frame
- Foundation: Crawl Space
- Roof: Shake
Condition
- New construction: No
- Year built: 1981
Utilities & green energy
- Sewer: Public Sewer
- Utilities for property: Water Connected, Other
Community & HOA
Community
- Security: Smoke Detector(s)
- Subdivision: Oleander Estates
HOA
- Has HOA: No
- Amenities included: None
Location
- Region: Wilmington
Financial & listing details
- Price per square foot: $300/sqft
- Tax assessed value: $1,283,600
- Annual tax amount: $7,553
- Date on market: 10/23/2025
- Cumulative days on market: 219 days
- Listing agreement: Exclusive Right To Sell
- Listing terms: Cash,Conventional,FHA
- Road surface type: Paved
Price history
| Date | Event | Price |
|---|---|---|
| 7/21/2026 | Sold | $1,800,000-10%$300/sqft |
Source:  Hive MLS #100537664 Report a problem Hive MLS #100537664 Report a problem | ||
| 5/30/2026 | Contingent | $2,000,000$333/sqft |
Source: Hive MLS #100537664 Report a problem | ||
| 5/14/2026 | Price change | $2,000,000-16.3%$333/sqft |
Source: Hive MLS #100537664 Report a problem | ||
| 2/18/2026 | Price change | $2,390,000-17.2%$398/sqft |
Source: Hive MLS #100537664 Report a problem | ||
| 10/23/2025 | Listed for sale | $2,885,000$480/sqft |
Source: Hive MLS #100537664 Report a problem | ||
Public tax history
| Year | Property taxes | Tax assessment |
|---|---|---|
| 2024 | $1,869 +3% | $214,800 |
| 2023 | $1,815 -0.6% | $214,800 |
| 2022 | $1,826 -0.7% | $214,800 |
| 2021 | $1,838 +8.1% | $214,800 +33.1% |
| 2020 | $1,700 | $161,400 |
| 2019 | $1,700 | $161,400 |
| 2018 | $1,700 | $161,400 |
| 2017 | $1,700 +79.1% | $161,400 +88.3% |
| 2016 | $950 +4.6% | $85,700 |
| 2015 | $908 +4.4% | $85,700 |
| 2014 | $869 | $85,700 |
| 2013 | -- | $85,700 |
| 2012 | -- | $85,700 -4.3% |
| 2011 | -- | $89,505 |
| 2010 | -- | $89,505 |
| 2009 | -- | -- |
| 2008 | -- | -- |
| 2007 | -- | -- |
| 2005 | -- | $76,094 |
| 2004 | -- | $76,094 |
| 2003 | -- | $76,094 |
| 2002 | -- | $76,094 |
| 2001 | -- | $76,094 |
| 2000 | -- | $76,094 |
Find assessor info on the county website
Neighborhood: Glen Meade/South Oleander
Nearby homes
- $1,590,4005 bd4 ba5.4k sqft1946 S Live Oak Pkwy, Wilmington, NC 28403Off Market
- $1,034,3004 bd3 ba2.8k sqft2525 Canterbury Rd, Wilmington, NC 28403Off Market
- $2,539,3004 bd6 ba5.6k sqft1938 S Live Oak Pkwy, Wilmington, NC 28403Off Market
- $1,221,1005 bd3 ba3.6k sqft1939 Knollwood Dr, Wilmington, NC 28403Off Market
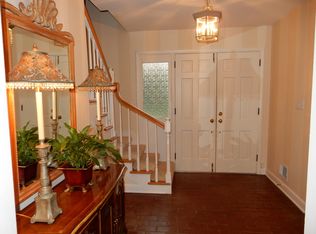
- $1,182,8004 bd5 ba3.5k sqft2516 Canterbury Rd, Wilmington, NC 28403Off Market
- $1,136,8004 bd4 ba3.4k sqft2521 Canterbury Rd, Wilmington, NC 28403Off Market
- $1,132,2005 bd3 ba3.7k sqft1939 Knollwood Rd, Wilmington, NC 28403Off Market
- $2,361,6004 bd6 ba5.5k sqft2528 Canterbury Rd, Wilmington, NC 28403Off Market
Nearby schools
GreatSchools rating
- 5/10Edwin A Alderman ElementaryGrades: K-5Distance: 0.3 mi
- 6/10Williston MiddleGrades: 6-8Distance: 2.1 mi
- 3/10New Hanover HighGrades: 9-12Distance: 2.3 mi
Schools provided by the listing agent
- Elementary: Alderman
- Middle: Williston
- High: New Hanover
Source: Hive MLS. This data may not be complete. We recommend contacting the local school district to confirm school assignments for this home.
Get a cash offer in 3 minutes
Find out how much your home could sell for in as little as 3 minutes with a no-obligation cash offer.
Estimated market value
$1,800,000
Get a cash offer in 3 minutes
Find out how much your home could sell for in as little as 3 minutes with a no-obligation cash offer.
Estimated market value
$1,800,000
- North Carolina
- New Hanover County
- Wilmington
- 28403
- Glen Meade/South Oleander
- 1946 S Live Oak Parkway
Nearby cities
Nearby neighborhoods
Nearby zip codes
Other Wilmington Topics
