Looking for a great value? This large custom-built home is located in the heart of Cedar City in a well-established neighborhood of single-family homes, with a history of stable property values! The main floor features a well-designed plan with a large room off the entry that can flex to an office, den, music room, etc. The daylight/walk-out basement features a family room, bedroom and fourth bathroom, in addition to an unfinished area for storage or future additional living space(s). Outside, you're sure to appreciate the fully landscaped and fenced back yard, as well as the charming front porch, back patio, and the existing garden area complete with grow boxes and fruit trees. Check out the extra concrete for off-street parking out front. Cul-de-sac location with southern exposure!
Sold
Price Unknown
1946 W 500 South Cir, Cedar City, UT 84720
4beds
4baths
3,714sqft
Single Family Residence
Built in 1999
10,454 Square Feet Lot
$528,200 Zestimate®
$--/sqft
$2,668 Estimated rent
Home value
$528,200
$497,000 - $565,000
$2,668/mo
Zestimate® history
Owner options
List your home for rent
$2,668/mo
Rent Zestimate®
Find your next renter with Zillow Rental Manager. Plus, with online applications, you can quickly screen prospective tenants – for free.
$2,668/mo
Rent Zestimate®
Refinance and save
Refinancing to a lower rate could help reduce your monthly payments and save thousands over the life of the loan.
Explore your selling options
Work with a Zillow partner agent
Leverage their expertise and Zillow's premium Showcase listings to get your home seen by more buyers.
Get startedList with your own agent
Get your home in front of millions of buyers by listing it on Zillow.
Learn how to do itSell it yourself
Take full control of how buyers see your home on Zillow by listing For Sale by Owner (FSBO).
List your homeWhat's special
Music roomExisting garden areaSingle-family homesBack patioCharming front porchGrow boxesLarge room
Zillow last checked:
Listing updated:
Listed by:
Jenny L Vossler 435-586-2777,
ERA Realty Center
Bought with:
stg.rets.hollypor
FATHOM REALTY SG
Source: WCBR,MLS#: 24-247521
Facts & features
Interior
Bedrooms & bathrooms
- Bedrooms: 4
- Bathrooms: 4
Primary bedroom
- Description: Large windows allowing natural light into the room
- Level: Main
Bedroom 2
- Description: Large window, southern exposure
- Level: Main
Bedroom 3
- Description: Large window, southern exposure
- Level: Main
Bedroom 4
- Description: Huge walk-in closet
- Level: Basement
Bathroom
- Description: Spacious bath, extra storage, large tub
- Level: Main
Bathroom
- Description: Tile floor, cultured marble surround
- Level: Main
Bathroom
- Description: Off laundry, just inside garage
- Level: Main
Bathroom
- Description: Newly finished, stylish finishes
- Level: Basement
Dining room
- Description: Direct access to back patio
- Level: Main
Family room
- Description: Large room, daylight/walk-out to backyard
- Level: Basement
Kitchen
- Description: Ample and functional cabinetry!
- Level: Main
Laundry
- Description: Cabinets, large built-in utility sink
- Level: Main
Living room
- Description: Welcoming gathering area in the heart of the home
- Level: Main
Office
- Description: Flex space! Sitting area, Den, Music Room, Office
- Level: Main
Storage room
- Description: Plumb for 4th bath, or use as a kitchen area
- Level: Basement
Storage room
- Description: Huge storage area! Could add another bedroom.
- Level: Basement
Heating
- Natural Gas
Cooling
- Central Air
Features
- Basement: Walk-Out Access
Interior area
- Total structure area: 3,714
- Total interior livable area: 3,714 sqft
- Finished area above ground: 1,874
Property
Parking
- Total spaces: 2
- Parking features: Attached, Garage Door Opener, RV Access/Parking
- Attached garage spaces: 2
Features
- Stories: 2
- Has view: Yes
- View description: Mountain(s)
Lot
- Size: 10,454 Square Feet
- Features: Cul-De-Sac, Curbs & Gutters
Details
- Parcel number: 0069408
- Zoning description: Residential
Construction
Type & style
- Home type: SingleFamily
- Property subtype: Single Family Residence
Materials
- Brick, Stucco
- Roof: Asphalt
Condition
- Built & Standing
- Year built: 1999
Utilities & green energy
- Utilities for property: Electricity Connected, Natural Gas Connected
Community & HOA
Community
- Features: Sidewalks
HOA
- Has HOA: No
Location
- Region: Cedar City
Financial & listing details
- Date on market: 1/24/2024
- Cumulative days on market: 13 days
- Inclusions: Window, Double Pane, Walk-in Closet(s), Sprinkler, Full, Sprinkler, Auto, Patio, Uncovered, Microwave, Landscaped, Full, Fenced, Full, Disposal, Dishwasher, Deck, Uncovered, Ceiling, Vaulted, Ceiling Fan(s)
- Electric utility on property: Yes
- Road surface type: Paved
Price history
| Date | Event | Price |
|---|---|---|
| 2/22/2024 | Sold | -- |
Source: WCBR #24-247521 Report a problem | ||
| 2/5/2024 | Pending sale | $500,000$135/sqft |
Source: WCBR #24-247521 Report a problem | ||
| 1/24/2024 | Listed for sale | $500,000$135/sqft |
Source: WCBR #24-247521 Report a problem | ||
Public tax history
Tax history is unavailable.
Neighborhood: 84720
Nearby homes
- $291,470-- bd-- ba-- sqft1946 W 500 S, Cedar City, UT 84720Off Market
- $235,7955 bd2 ba2k sqft1972 W 500 S, Cedar City, UT 84720Off Market

- $410,6005 bd2 ba2k sqft1972 W 500 South Cir, Cedar City, UT 84720Off Market
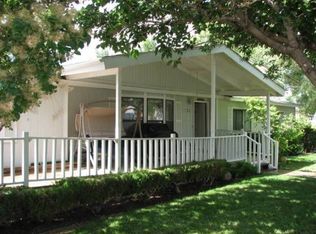
- $--4 bd3 ba3.1k sqft1912 W 500th Cir S, Cedar City, UT 84720Sold

- $296,813-- bd-- ba-- sqft1912 W 500 S, Cedar City, UT 84720Off Market
- $260,6233 bd-- ba2.4k sqft1991 W 460 S, Cedar City, UT 84720Off Market
- $359,418-- bd-- ba-- sqft1965 W 460 S, Cedar City, UT 84720Off Market
- $247,8104 bd3 ba2.8k sqft2021 W 460 S, Cedar City, UT 84720Off Market
Nearby schools
GreatSchools rating
- 6/10Cedar North SchoolGrades: K-5Distance: 1.3 mi
- 8/10Cedar Middle SchoolGrades: 6-8Distance: 0.7 mi
- 6/10Cedar City High SchoolGrades: 9-12Distance: 0.8 mi
Sell for more on Zillow
Get a Zillow Showcase℠ listing at no additional cost and you could sell for .
$528,200
2% more
+$10,564
With Zillow Showcase(estimated)
$538,764
- Utah
- Iron County
- Cedar City
- 84720
- 1946 W 500 South Cir
Nearby cities
Nearby zip codes
Other Cedar City Topics
