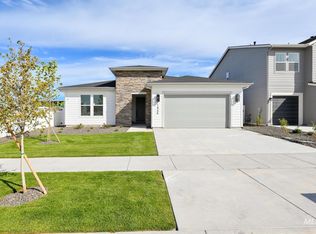
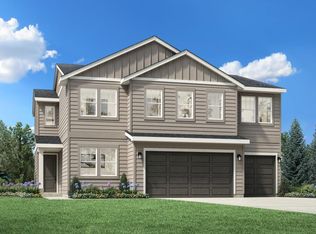
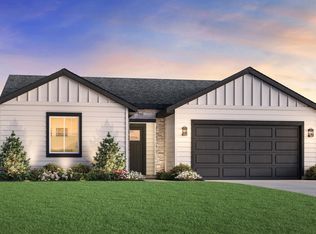
The Connor home design features an open floor plan that maximizes space and functionality. The welcoming foyer opens into an impressive great room. Adjacent to this is a casual dining area and kitchen equipped with a large island perfect for preparing meals. A walk-in pantry provides ample storage for all your cooking needs. The primary suite is complete with a dual sink vanity, a luxurious shower, and a walk-in closet, ensuring privacy from other rooms in the house. There is also outdoor living space where owners can enjoy sunsets or entertain guests. Disclaimer: Photos are images only and should not be relied upon to confirm applicable features.
This property is not currently displayed as for sale or rent on Zillow. This may be different from what's on other websites or public sources.