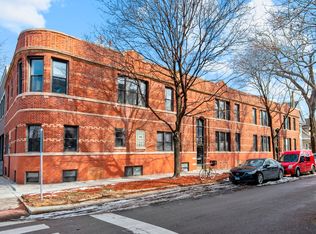
BREAKING: Papal Real Estate Alert in Roscoe Village! This is not a drill. A 3-BEDROOM DUPLEX CONDO has descended from the heavens... and it's FOR SALE. Rumor has it the New Pope (yes, that one) is from here, and honestly, once you see this place, you'll understand why he chose such a holy neighborhood to launch his rise to power. Coincidence? Or was this condo divinely pre-ordained? You decide. Walk in like royalty (or minor divinity) to exposed red brick walls that scream, "I read The New Yorker and own artisanal olive oil." Bask in 10-foot ceilings and natural sunlight so glorious, your houseplants might spontaneously start singing hymns. The open concept layout flows smoother than communion wine, with hardwood floors, cherrywood 42" cabinets, granite counters, and stainless steel appliances that may or may not be endorsed by Gordon Ramsay and the Archangel Gabriel. Need more? OF COURSE YOU DO. Downstairs you'll find a spacious family room for Netflix binges, chess tournaments, or hosting underground Vatican council meetings. Two more bedrooms, including a master that comfortably fits a KING-SIZED BED-or a moderately sized royal court. Ensuite bathroom with limestone floors and a tub so luxurious it's basically a baptismal spa. Oh, and there's a rear deck for grilling and contemplating the meaning of life (or just grilling). Stroll to Starbucks, cafes, groceries, the Brown Line, and whatever mystical portal the Damen bus truly is. All this located in the sacred grounds of the BELL School District, where future geniuses are forged. This isn't just a condo. It's a calling. Don't let another mortal claim this miracle. Schedule a showing now - before the Pope comes back to reclaim it.
Closed
$460,000
1946 W Bradley Pl APT 1E, Chicago, IL 60613
3beds
--sqft
Condominium, Duplex, Single Family Residence
Built in ----
-- sqft lot
$485,700 Zestimate®
$--/sqft
$3,723 Estimated rent
Home value
$485,700
$437,000 - $544,000
$3,723/mo
Zestimate® history
Owner options
List your home for rent
$3,723/mo
Rent Zestimate®
Find your next renter with Zillow Rental Manager. Plus, with online applications, you can quickly screen prospective tenants – for free.
$3,723/mo
Rent Zestimate®
Refinance and save
$3,692/mo
Est. payment
Refinancing to a lower rate could help reduce your monthly payments and save thousands over the life of the loan.
$3,692/mo
Est. payment
Explore your selling options
Work with a Zillow partner agent
Leverage their expertise and Zillow's premium Showcase listings to get your home seen by more buyers.
Get startedList with your own agent
Get your home in front of millions of buyers by listing it on Zillow.
Learn how to do itSell it yourself
Take full control of how buyers see your home on Zillow by listing For Sale by Owner (FSBO).
List your homeWhat's special
Spacious family roomOpen concept layoutNatural sunlightGranite countersRear deckExposed red brick wallsHardwood floors
Zillow last checked:
Listing updated:
Listed by:
Dana Gerstenschlager, GRI 773-263-5772,
@properties Christie's International Real Estate
Bought with:
Michael Scanlon
eXp Realty
Source: MRED as distributed by MLS GRID,MLS#: 12363859
Facts & features
Interior
Bedrooms & bathrooms
- Bedrooms: 3
- Bathrooms: 2
- Full bathrooms: 2
Rooms
- Room types: No additional rooms
Primary bedroom
- Features: Flooring (Carpet), Bathroom (Full)
- Level: Lower
- Area: 144 Square Feet
- Dimensions: 12X12
Bedroom 2
- Features: Flooring (Carpet)
- Level: Lower
- Area: 99 Square Feet
- Dimensions: 09X11
Bedroom 3
- Features: Flooring (Hardwood)
- Level: Main
- Area: 90 Square Feet
- Dimensions: 9X10
Dining room
- Features: Flooring (Hardwood)
- Level: Main
- Dimensions: COMBO
Family room
- Features: Flooring (Carpet)
- Level: Lower
- Area: 121 Square Feet
- Dimensions: 11X11
Kitchen
- Features: Kitchen (Eating Area-Breakfast Bar), Flooring (Hardwood)
- Level: Main
- Area: 64 Square Feet
- Dimensions: 8X8
Living room
- Features: Flooring (Hardwood)
- Level: Main
- Area: 200 Square Feet
- Dimensions: 20X10
Heating
- Natural Gas, Forced Air
Cooling
- Central Air
Appliances
- Included: Microwave, Dishwasher, Refrigerator, Washer, Dryer, Disposal
- Laundry: Washer Hookup
Features
- 1st Floor Bedroom, Storage
- Flooring: Hardwood
- Windows: Screens
- Basement: Finished,Full
- Common walls with other units/homes: End Unit
Interior area
- Total structure area: 0
Property
Accessibility
- Accessibility features: No Disability Access
Features
- Patio & porch: Deck
Details
- Parcel number: 14192170471004
- Special conditions: None
Construction
Type & style
- Home type: Condo
- Property subtype: Condominium, Duplex, Single Family Residence
Materials
- Brick
Condition
- New construction: No
- Major remodel year: 2007
Utilities & green energy
- Electric: Circuit Breakers
- Sewer: Public Sewer
- Water: Lake Michigan, Public
Community & HOA
HOA
- Has HOA: Yes
- Amenities included: Storage
- Services included: Water, Insurance, Exterior Maintenance, Lawn Care, Scavenger, Snow Removal
- HOA fee: $426 monthly
Location
- Region: Chicago
Financial & listing details
- Tax assessed value: $368,000
- Annual tax amount: $6,728
- Date on market: 5/14/2025
- Listing terms: Conventional
- Ownership: Condo
Price history
| Date | Event | Price |
|---|---|---|
| 6/30/2025 | Sold | $460,000-3.2% |
Source:  MRED as distributed by MLS GRID #12363859 Report a problem MRED as distributed by MLS GRID #12363859 Report a problem | ||
| 6/25/2025 | Pending sale | $475,000 |
Source: MRED as distributed by MLS GRID #12363859 Report a problem | ||
| 5/22/2025 | Contingent | $475,000 |
Source: MRED as distributed by MLS GRID #12363859 Report a problem | ||
| 5/14/2025 | Listed for sale | $475,000+41.8% |
Source: MRED as distributed by MLS GRID #12363859 Report a problem | ||
| 9/23/2020 | Sold | $335,000-4% |
Source: MRED as distributed by MLS GRID #10770123 Report a problem | ||
| 8/8/2020 | Pending sale | $349,000 |
Source: @properties #10770123 Report a problem | ||
| 7/21/2020 | Price change | $349,000-2.8% |
Source: @properties #10770123 Report a problem | ||
| 7/5/2020 | Listed for sale | $359,000+20.5% |
Source: @properties #10770123 Report a problem | ||
| 1/29/2015 | Sold | $298,000-0.6% |
Source: Public Record Report a problem | ||
| 11/13/2014 | Pending sale | $299,900 |
Source: Redfin Corporation #08683421 Report a problem | ||
| 10/17/2014 | Price change | $299,900-7.7% |
Source: Redfin Corporation #08683421 Report a problem | ||
| 7/26/2014 | Listed for sale | $324,900 |
Source: Redfin Corporation #08683421 Report a problem | ||
| 6/24/2013 | Listing removed | $324,900 |
Source: Redfin Corporation #08245341 Report a problem | ||
| 5/31/2013 | Price change | $324,900-1.5% |
Source: Redfin Corporation #08245341 Report a problem | ||
| 5/2/2013 | Price change | $329,900-2.9% |
Source: Redfin Corporation #08245341 Report a problem | ||
| 4/2/2013 | Price change | $339,900-2.9% |
Source: Redfin Corporation #08245341 Report a problem | ||
| 2/20/2013 | Price change | $349,900-2.5% |
Source: Redfin Corporation #08245341 Report a problem | ||
| 1/9/2013 | Listed for sale | $359,000+12.2% |
Source: Redfin Corporation #08245341 Report a problem | ||
| 4/10/2009 | Sold | $320,000-8.6% |
Source: Baird & Warnerc #06976987_60657_1E Report a problem | ||
| 4/24/2007 | Sold | $350,000 |
Source: Public Record Report a problem | ||
Public tax history
| Year | Property taxes | Tax assessment |
|---|---|---|
| 2024 | -- | $36,800 +4.5% |
| 2023 | $6,728 +2.9% | $35,205 |
| 2022 | $6,538 +2% | $35,205 |
| 2021 | $6,410 -2.5% | $35,205 +8% |
| 2020 | $6,574 -7.9% | $32,611 -8.2% |
| 2019 | $7,140 +1.7% | $35,540 |
| 2018 | $7,020 +15.1% | $35,540 +25.5% |
| 2017 | $6,098 +7.5% | $28,329 |
| 2016 | $5,674 +9.3% | $28,329 |
| 2015 | $5,191 -6.1% | $28,329 -4.9% |
| 2014 | $5,527 +11.9% | $29,791 |
| 2013 | $4,940 +0.9% | $29,791 |
| 2012 | $4,898 +1.1% | $29,791 -6.7% |
| 2011 | $4,845 -13.6% | $31,921 -12% |
| 2010 | $5,607 -0.9% | $36,274 |
| 2009 | $5,656 +14.5% | $36,274 0% |
| 2008 | $4,939 | $36,275 |
Find assessor info on the county website
Neighborhood: North Center
Nearby homes
- $345,0002 bd1 ba800 sqft1946 W Bradley Pl APT 2E, Chicago, IL 60613Sold
- $247,2001 bd1 ba10k sqft3735 N Damen Ave #1, Chicago, IL 60618Off Market
- $374,9002 bd1 ba950 sqft1946 W Bradley Pl APT 2W, Chicago, IL 60613Off Market
- $525,0003 bd2 ba-- sqft1956 W Bradley Pl APT 2W, Chicago, IL 60613Sold

- $360,8002 bd1 ba10k sqft1946 W Bradley Pl APT 2E, Chicago, IL 60613Off Market
- $504,8002 bd2 ba1.8k sqft1946 W Bradley Pl APT 1W, Chicago, IL 60613Off Market
- $347,7002 bd1 ba900 sqft1956 W Bradley Pl APT 1E, Chicago, IL 60613Off Market
- $235,0001 bd1 ba-- sqft3735 N Damen Ave #2, Chicago, IL 60618Sold
Nearby schools
GreatSchools rating
- 9/10Bell Elementary SchoolGrades: K-8Distance: 0.4 mi
- 3/10Lake View High SchoolGrades: 9-12Distance: 0.6 mi
Schools provided by the listing agent
- Elementary: Bell Elementary School
- District: 299
Source: MRED as distributed by MLS GRID. This data may not be complete. We recommend contacting the local school district to confirm school assignments for this home.
Get a cash offer in 3 minutes
Find out how much your home could sell for in as little as 3 minutes with a no-obligation cash offer.
Estimated market value
$485,700
Get a cash offer in 3 minutes
Find out how much your home could sell for in as little as 3 minutes with a no-obligation cash offer.
Estimated market value
$485,700
- Illinois
- Cook County
- Chicago
- 60613
- North Center
- 1946 W Bradley Pl Apartment 1E
Nearby cities
Nearby neighborhoods
Nearby zip codes
Other Chicago Topics
