Skip main navigation
Closed
  • $905,000

    1946 W Summerdale Ave, Chicago, IL 60640

    4beds
    --sqft
    Single Family Residence
    Built in 1900
    3,125 Square Feet Lot
    $905,400 Zestimate®
    $--/sqft
    $4,136 Estimated rent

    Home value

    $905,400

    $824,000 - $996,000

    $4,136/mo

    Zestimate® history
    Loading
    Loading...

    Owner options

    List your home for rent

    $4,136/mo

    Rent Zestimate®

    Find your next renter with Zillow Rental Manager. Plus, with online applications, you can quickly screen prospective tenants – for free.

    Learn more

    $4,136/mo

    Rent Zestimate®

    Refinance and save

    $5,327/mo

    Est. payment

    Refinancing to a lower rate could help reduce your monthly payments and save thousands over the life of the loan.

    See today's rates

    $5,327/mo

    Est. payment

    Explore your selling options

    Work with a Zillow partner agent

    Leverage their expertise and Zillow's premium Showcase listings to get your home seen by more buyers.

    Get started

    List with your own agent

    Get your home in front of millions of buyers by listing it on Zillow.

    Learn how to do it

    Sell it yourself

    Take full control of how buyers see your home on Zillow by listing For Sale by Owner (FSBO).

    List your home

    What's special

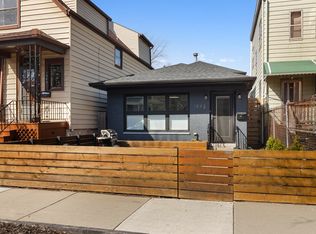
    Charming Victorian cottage on a quiet tree-lined street. Traditional floor plan with 3 Bedrooms on the 2nd floor and 1 Bedroom on the 1st floor. Inviting front Foyer, lovely Living and Dining Rooms, spacious Kitchen. Each of the main floors has a full Bathroom. Finished walk-out basement has an Office, Playroom, Storage, Laundry room, and a small half Bath. Basement ceiling is low in areas. Great backyard and 2 car Garage. Tear-off roof & gutter replacement 2010, Furnace 2023, A/C condenser 2010, installed new hardwood floors on 2nd floor & stairs 2008, washer/dryer & dishwasher 2019, gas range 2024, and new garage door 2020. Enjoy an excellent location. Walking distance to Peterson Metra, CTA Brown & Red Line stations, Andersonville dining, and shopping, many highly ranked public and private schools, and beautiful city and lakefront parks. Relish Bowmanville's tranquility while being close to Andersonville and Lincoln Square. Home's envelope and some interior areas do need some updating, but new owners can move right in and take their time to plan those updates.

    Zillow last checked:

    Listing updated:

    Listed by:

    Jeff Graves, GRI 773-612-7203,

    @properties Christie's International Real Estate

    Bought with:

    Karen Biazar

    North Clybourn Group, Inc.

    Source: MRED as distributed by MLS GRID,MLS#: 12709165MLS Logo

    Facts & features

    Interior

    Bedrooms & bathrooms
    • Bedrooms: 4
    • Bathrooms: 3
    • Full bathrooms: 2
    • 1/2 bathrooms: 1
    Rooms
    • Room types: Enclosed Porch Heated, Foyer, Office, Storage
    Primary bedroom
    • Features: Flooring (Hardwood)
    • Level: Second
    • Area: 204 Square Feet
    • Dimensions: 17X12
    Bedroom 2
    • Features: Flooring (Hardwood)
    • Level: Second
    • Area: 110 Square Feet
    • Dimensions: 11X10
    Bedroom 3
    • Features: Flooring (Hardwood)
    • Level: Second
    • Area: 143 Square Feet
    • Dimensions: 13X11
    Bedroom 4
    • Features: Flooring (Hardwood)
    • Level: Main
    • Area: 110 Square Feet
    • Dimensions: 11X10
    Dining room
    • Features: Flooring (Hardwood)
    • Level: Main
    • Area: 156 Square Feet
    • Dimensions: 13X12
    Other
    • Features: Flooring (Laminate)
    • Level: Main
    • Area: 91 Square Feet
    • Dimensions: 13X07
    Family room
    • Features: Flooring (Ceramic Tile)
    • Level: Basement
    • Area: 240 Square Feet
    • Dimensions: 15X16
    Foyer
    • Features: Flooring (Hardwood)
    • Level: Main
    • Area: 96 Square Feet
    • Dimensions: 12X08
    Kitchen
    • Features: Flooring (Hardwood)
    • Level: Main
    • Area: 150 Square Feet
    • Dimensions: 15X10
    Laundry
    • Level: Basement
    • Area: 128 Square Feet
    • Dimensions: 8X16
    Living room
    • Features: Flooring (Hardwood)
    • Level: Main
    • Area: 196 Square Feet
    • Dimensions: 14X14
    Office
    • Features: Flooring (Laminate)
    • Level: Basement
    • Area: 90 Square Feet
    • Dimensions: 10X09
    Storage
    • Features: Flooring (Laminate)
    • Level: Basement
    • Area: 110 Square Feet
    • Dimensions: 11X10
    Heating
    • Natural Gas, Forced Air
    Cooling
    • Central Air
    Appliances
    • Included: Range, Microwave, Dishwasher, Refrigerator, Washer, Dryer, Disposal, Humidifier, Gas Water Heater
    • Laundry: Gas Dryer Hookup, In Unit, Sink
    Features
    • 1st Floor Bedroom
    • Basement: Finished,Full
    Interior area
    • Total structure area: 0

    Property

    Parking
    • Total spaces: 2
    • Parking features: Garage Door Opener, Yes, Garage Owned, Detached, Garage
    • Garage spaces: 2
    • Has uncovered spaces: Yes
    Accessibility
    • Accessibility features: No Disability Access
    Features
    • Stories: 2
    • Patio & porch: Patio
    Lot
    • Size: 3,125 Square Feet
    • Dimensions: 25X125
    Details
    • Additional structures: Shed(s)
    • Parcel number: 14072100220000
    • Special conditions: List Broker Must Accompany
    • Other equipment: Ceiling Fan(s)

    Construction

    Type & style
    • Home type: SingleFamily
    • Architectural style: Victorian
    • Property subtype: Single Family Residence
    Materials
    • Vinyl Siding, Steel Siding
    • Foundation: Brick/Mortar
    • Roof: Asphalt
    Condition
    • New construction: No
    • Year built: 1900

    Utilities & green energy

    • Electric: Circuit Breakers, 100 Amp Service
    • Sewer: Public Sewer
    • Water: Lake Michigan

    Community & HOA

    Community
    • Features: Curbs, Sidewalks, Street Lights, Street Paved
    • Security: Carbon Monoxide Detector(s)
    HOA
    • Services included: None
    Location
    • Region: Chicago

    Financial & listing details

    • Tax assessed value: $440,000
    • Annual tax amount: $8,178
    • Date on market: 7/20/2026
    • Listing terms: Conventional
    • Ownership: Fee Simple

    Price history

    DateEventPrice
    9/25/2026Sold$905,000+29.3%
    Source: MRED as distributed by MLS GRID #12709165 Report a problem
    9/16/2026Pending sale$700,000
    Source: MRED as distributed by MLS GRID #12709165 Report a problem
    7/27/2026Listing removed$700,000
    Source: MRED as distributed by MLS GRID #12709165 Report a problem
    7/20/2026Listed for sale$700,000+54.2%
    Source: MRED as distributed by MLS GRID #12709165 Report a problem
    10/28/2008Sold$454,000-3.7%
    Source: MRED as distributed by MLS GRID #06951960 Report a problem
    9/12/2008Price change$471,500-5.6%
    Source: NRT Chicago #06951960 Report a problem
    8/7/2008Price change$499,500-4.7%
    Source: NRT Chicago #06951960 Report a problem
    7/9/2008Listed for sale$523,900+122.9%
    Source: NRT Chicago #06951960 Report a problem
    6/2/2000Sold$235,000
    Source: Public Record Report a problem

    Public tax history

    YearProperty taxesTax assessment
    2024$8,178 -12.5%$44,000 -7.6%
    2023$9,347 +2.8%$47,615
    2022$9,090 -3.1%$47,615 -4.8%
    2021$9,385 -5.1%$50,000 +5.3%
    2020$9,885 +0.9%$47,477 -9%
    2019$9,793 +1.7%$52,173
    2018$9,627 +18.2%$52,173 +26.6%
    2017$8,143 +5%$41,204
    2016$7,753 +9.7%$41,204
    2015$7,070 +22.3%$41,204 +22.2%
    2014$5,781 +2.2%$33,728
    2013$5,656 -3.1%$33,728 -3.7%
    2012$5,836 -12.3%$35,015 -18.7%
    2011$6,655 -0.9%$43,090
    2010$6,716 +4.3%$43,090
    2009$6,442 +17.6%$43,090 -4%
    2008$5,476 +7.9%$44,886
    2007$5,076 +17.4%$44,886
    2006$4,323 +13.1%$44,886 +48.9%
    2005$3,823 +1.9%$30,135
    2004$3,752 +4.5%$30,135
    2003$3,592 -5.4%$30,135 +31.3%
    2002$3,797 +4.7%$22,959
    2001$3,625 +52.2%$22,959
    2000$2,382 -14.5%$22,959 +59.4%
    1999$2,785 $14,401
    Find assessor info on the county website

    Neighborhood: Bowmanville

    Nearby schools

    GreatSchools rating
    Schools provided by the listing agent
    • Elementary: Chappell Elementary School
    • Middle: Chappell Elementary School
    • High: Amundsen High School
    • District: 299

    Source: MRED as distributed by MLS GRID. This data may not be complete. We recommend contacting the local school district to confirm school assignments for this home.

    Get a cash offer in 3 minutes
    Find out how much your home could sell for in as little as 3 minutes with a no-obligation cash offer.
    Estimated market value
    $905,400
    Get a cash offer in 3 minutes
    Find out how much your home could sell for in as little as 3 minutes with a no-obligation cash offer.
    Estimated market value
    $905,400