GREAT INVESTMENT OPPORTUNITY. Perfect for Carson Newman University students or staff. Possibly use 1 Bedroom for yourself, then rent the other 2 Bedrooms, creating versatility in your investment. Main level Bedroom plus full Bath on main. Fully equipped Kitchen, Laundry on main, washer and dryer stay. 2 Bedrooms on upper level with another full Bath. Full unfinished Basement with plenty of room for the hobbiest or for storage. This is an end unit condo and has been very well cared for and is move in ready. Convenient location for Shopping, Dining, Doctors and Carson Newman University. Plus an easy drive to Cherokee and Douglas lakes. Ease to i-40 and 81. PRICED BELOW APPRAISAL. Other similar condos listed in the same complex in the 260K range.
Sold for $218,200
$218,200
1946 Walnut Ave #1946, Jefferson City, TN 37760
3beds
1,646sqft
Condominium, Townhouse, Residential
Built in 1991
1,075 Square Feet Lot
$212,300 Zestimate®
$133/sqft
$1,768 Estimated rent
Home value
$212,300
$159,000 - $282,000
$1,768/mo
Zestimate® history
Owner options
List your home for rent
$1,768/mo
Rent Zestimate®
Find your next renter with Zillow Rental Manager. Plus, with online applications, you can quickly screen prospective tenants – for free.
$1,768/mo
Rent Zestimate®
Refinance and save
$1,469/mo
Est. payment
Refinancing to a lower rate could help reduce your monthly payments and save thousands over the life of the loan.
$1,469/mo
Est. payment
Explore your selling options
Work with a Zillow partner agent
Leverage their expertise and Zillow's premium Showcase listings to get your home seen by more buyers.
Get startedList with your own agent
Get your home in front of millions of buyers by listing it on Zillow.
Learn how to do itSell it yourself
Take full control of how buyers see your home on Zillow by listing For Sale by Owner (FSBO).
List your homeWhat's special
Full unfinished basementEnd unit condoFully equipped kitchenWasher and dryer stay
Zillow last checked:
Listing updated:
Listed by:
Darlene Reeves-Kline 423-736-3333,
RE/MAX Between the Lakes
Bought with:
Joshua Weddington, 325243
RE/MAX Real Estate Ten Midtown
Source: Lakeway Area AOR,MLS#: 706261
Facts & features
Interior
Bedrooms & bathrooms
- Bedrooms: 3
- Bathrooms: 2
- Full bathrooms: 2
- Main level bathrooms: 1
- Main level bedrooms: 1
Bedroom 1
- Level: Main
Bedroom 2
- Level: Upper
Bedroom 3
- Level: Upper
Bathroom 1
- Level: Main
Bathroom 2
- Level: Upper
Kitchen
- Level: Main
Living room
- Level: Main
Utility room
- Level: Main
Heating
- Natural Gas
Cooling
- Ceiling Fan(s), Electric, Gas
Appliances
- Included: Electric Oven
- Laundry: Inside, Laundry Room
Features
- Ceiling Fan(s), Entrance Foyer, His and Hers Closets
- Flooring: Carpet, Wood
- Basement: Full,Unfinished,Walk-Out Access
- Number of fireplaces: 1
- Fireplace features: Electric
Interior area
- Total interior livable area: 1,646 sqft
- Finished area above ground: 1,646
- Finished area below ground: 0
Property
Features
- Levels: Two
- Stories: 2
- Patio & porch: Deck
- Exterior features: Other
- Fencing: None
- Has view: Yes
Lot
- Size: 1,075 Square Feet
- Dimensions: 25 x 43
Details
- Parcel number: 014M G 02900 000
Construction
Type & style
- Home type: Townhouse
- Architectural style: Traditional
- Property subtype: Condominium, Townhouse, Residential
Materials
- Vinyl Siding
- Foundation: Block
- Roof: Asphalt,Shingle
Condition
- Updated/Remodeled
- New construction: No
- Year built: 1991
Utilities & green energy
- Electric: 220 Volts in Laundry, Circuit Breakers
- Sewer: Public Sewer
- Water: Public
- Utilities for property: Electricity Connected, Natural Gas Connected
Community & HOA
Community
- Subdivision: Walnut Place Phase 1
HOA
- Has HOA: Yes
- Amenities included: Other
- Services included: Other
- HOA fee: $140 monthly
- HOA name: Walnut Place condominium HOA
Location
- Region: Jefferson City
Financial & listing details
- Price per square foot: $133/sqft
- Annual tax amount: $861
- Date on market: 3/12/2025
- Inclusions: ALL CONTENTS
- Electric utility on property: Yes
- Road surface type: Paved
Price history
| Date | Event | Price |
|---|---|---|
| 5/9/2025 | Sold | $218,200-0.8%$133/sqft |
Source:  Lakeway Area AOR #706261 Report a problem Lakeway Area AOR #706261 Report a problem | ||
| 3/26/2025 | Pending sale | $219,900$134/sqft |
Source: Lakeway Area AOR #706261 Report a problem | ||
| 1/21/2025 | Listed for sale | $219,900$134/sqft |
Source: Lakeway Area AOR #706261 Report a problem | ||
Public tax history
Tax history is unavailable.
Neighborhood: 37760
Nearby homes
- $218,2003 bd2 ba1.6k sqft1946 Walnut Ave #14, Jefferson City, TN 37760Sold

- $218,200-- bd2 ba1.3k sqft1946 Walnut Ave, Jefferson City, TN 37760Sold
- $190,0002 bd2 ba1.4k sqft1944 Walnut Ave, Jefferson City, TN 37760Sold
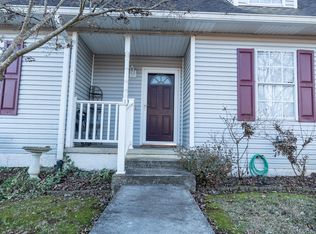
- $186,2002 bd2 ba1.4k sqft1942 Walnut Ave, Jefferson City, TN 37760Off Market
- $225,0002 bd3 ba2.1k sqft1940 Walnut Ave, Jefferson City, TN 37760Sold
- $13,200-- bd-- ba-- sqftWalnut Ave, Jefferson city, TN 37760Off Market
- $105,0002 bd1 ba1.8k sqft144 E Old Andrew Johnson Hwy, Jefferson City, TN 37760Sold
- $213,300-- bd3 ba1.1k sqft1938 Walnut Ave, Jefferson City, TN 37760Off Market
Nearby schools
GreatSchools rating
- 7/10Jefferson Elementary SchoolGrades: PK-5Distance: 1.7 mi
- 5/10Jefferson Middle SchoolGrades: 6-8Distance: 1.9 mi
- 6/10Jefferson Co High SchoolGrades: 9-12Distance: 5.5 mi
Schools provided by the listing agent
- Elementary: Jefferson
- Middle: Jefferson
- High: Jefferson
Source: Lakeway Area AOR. This data may not be complete. We recommend contacting the local school district to confirm school assignments for this home.
Get a cash offer in 3 minutes
Find out how much your home could sell for in as little as 3 minutes with a no-obligation cash offer.
Estimated market value
$212,300
Get a cash offer in 3 minutes
Find out how much your home could sell for in as little as 3 minutes with a no-obligation cash offer.
Estimated market value
$212,300
- Tennessee
- Jefferson County
- Jefferson City
- 37760
- 1946 Walnut Ave Unit 1946
Nearby cities
Nearby zip codes
Other Jefferson City Topics
