OPEN HOUSE for SUN 4/19 is CANCELED! - Welcome to 1946 Washington Lane, a beautifully maintained and charming Meadowbrook home set on a lush 0.79-acre lot, in the highly sought-after Abington School District. This Cape Cod home offers 4 bedrooms, 2.5 baths, and over 3,000 square feet of living space. Thoughtfully cared for and updated over the years, it offers much more space than meets the eye! It features an expansive layout and incredible storage, including multiple pantry areas, walk-in and custom-designed closets in each bedroom, a shed, a two-car garage, attic storage, and a huge basement. Timeless finishes carry throughout: hardwood oak floors, a fireplace, vaulted ceilings, lovely custom built-ins, warmth, character, and beautiful natural light. Offering four generously sized bedrooms, a huge benefit of this home is that first-floor living exists, beginning with a versatile front room connected to the primary suite. This space could be used as a nursery, home office, sitting room, or additional dressing area, and features three double-door closets. The front room flows into your main living area, which connects to the primary bedroom, complete with an ensuite bathroom (2020) and a walk-in closet. The first level of this home also includes your second bedroom, with charming built-ins and excellent closet space yet again, a powder room and laundry- adding to the home’s overall ease and convenience. The kitchen offers generous prep space, abundant cabinetry, two pantries, and a raised counter seating area that seamlessly connects to the main living space. Just beyond, your sun-filled rear living area is highlighted by skylights and sun-catching windows, creating a bright yet cozy space to gather and unwind. The main living room is equally inviting, centered around the fireplace with beautiful built-ins, offering a warm, welcoming setting for everyday living and entertaining. The adjacent dining room is perfect for casual meals and formal gatherings. Upstairs, you’ll find two additional spacious bedrooms with exceptional storage. This includes two walk-in closets in one bedroom, a double closet in the second room, and access to the attic from both rooms, providing additional storage. Your second fully renovated bathroom is perfectly situated between these two bedrooms. Back on the first level, step outside of the main living space to a peaceful and expansive private backyard, ideal for relaxing or entertaining. This is complete with a charming patio for outdoor dining and enjoying the surrounding nature. Outside you'll have access to the shed and your two-car detached garage. The curved driveway offers impressive parking for approximately 10-12 vehicles total. The unfinished basement provides even more flexibility with ample room for storage and hobbies. This home is especially well-suited for those seeking easy living without sacrificing space, offering comfort, flexibility, and accessibility in a serene setting. Ideally located near Pennypack Park, Alverthorpe Park, and Lorimer Park, you’ll be surrounded by beautiful local green spaces! Enjoy nearby dining favorites such as Jules Thin Crust, Buona Via Ristorante, and White Elephant, along with local breweries like Human Robot and Naked Brewing Company. Trader Joe’s, Whole Foods, and the Willow Grove Park Mall offer convenient shopping, all with easy access to Route 309 and other major routes for a seamless commute. If you enjoy the arts, Keswick Theatre and Abington Art Center are an easy drive, or head into Jenkintown to stroll around and pop into delightful boutique shopping, including the Little Gallery. The current owners have consistently maintained and improved the property with numerous updates over the years, including a new: roof (2022), skylights (2022), water heater (2021), exterior painting (2021), and HVAC (2019) with yearly servicing. Don’t miss the opportunity to make this exceptional home your own!
Sold for $805,000
Zillow last checked:
Listing updated:
Bought with:
Luke Miller, RS346980
EXP Realty, LLC
Source: Bright MLS,MLS#: PAMC2175390
Price history
| Date | Event | Price |
|---|---|---|
| 6/9/2026 | Sold | $805,000+7.3%$262/sqft |
Source:  Bright MLS #PAMC2175390 Report a problem Bright MLS #PAMC2175390 Report a problem | ||
| 4/19/2026 | Contingent | $750,000$244/sqft |
Source: Bright MLS #PAMC2175390 Report a problem | ||
| 4/15/2026 | Listed for sale | $750,000+70.5%$244/sqft |
Source: Bright MLS #PAMC2175390 Report a problem | ||
| 9/5/2006 | Sold | $440,000+35.4%$143/sqft |
Source: Public Record Report a problem | ||
| 9/18/2003 | Sold | $325,000+44.4%$106/sqft |
Source: Public Record Report a problem | ||
| 12/3/1998 | Sold | $225,000$73/sqft |
Source: Public Record Report a problem | ||
Nearby homes
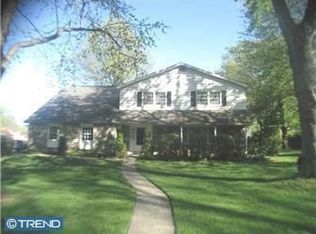
- $653,9003 bd3 ba2.2k sqft1932 Washington Ln, Jenkintown, PA 19046Off Market
- $628,7004 bd2 ba2.4k sqft2014 Washington Ln, Meadowbrook, PA 19046Off Market
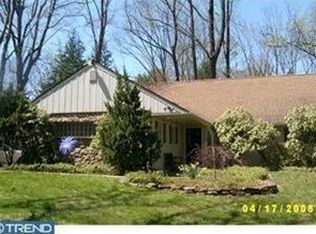
- $636,8004 bd2 ba2.2k sqft1945 Washington Ln, Meadowbrook, PA 19046Off Market
- $733,5005 bd2 ba3.6k sqft2019 Washington Ln, Meadowbrook, PA 19046Off Market
Get a cash offer in 3 minutes
Find out how much your home could sell for in as little as 3 minutes with a no-obligation cash offer.
Estimated market value
$804,700
