Skip main navigation
Active
  • $4,495,000

    1946 White Tree Trl, Arden, NC 28704

    4beds
    5,855sqft
    : 
    Loading
    Get pre-qualified
    Single Family Residence
    Built in 2012
    1.72 Acres Lot
    $-- Zestimate®
    $768/sqft
    $293/mo HOA

    What's special

    Dedicated private guest entranceElegant barrel ceilingsMassive gardensHand-scraped flooringFull outdoor kitchen
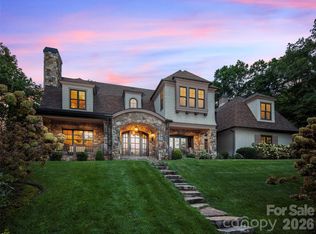
    Nestled within the prestigious Cliffs at Walnut Cove, 1946 White Tree Trail is a masterpiece of design and privacy, situated on a sprawling estate created from two combined lots - with an additional lot available. Built by the renowned Glennwood Custom Builders, this residence offers an ultra-private sanctuary that remains just minutes away from the vibrant club village and the world-class Jack Nicklaus Signature golf course, which is celebrated for its national park-like setting and dramatic elevation changes. The exterior of the home is a horticultural marvel, featuring massive gardens and hundreds of curated plantings that frame the property in year-round color and texture. The interior showcases a thoughtful, sophisticated layout highlighted by hand-scraped flooring, elegant barrel ceilings, and unique architectural surprises like a hidden room and a dedicated private guest entrance. At the heart of the home, the gourmet kitchen with thee ovens, two dishwashers flows into the family room that features a massive wall of accordion doors that peel back to integrate the indoors with a sprawling screened porch equipped with Phantom screens and a full outdoor kitchen, making it an unrivaled setting for both quiet relaxation and grand-scale entertaining. Living in this gated community provides access to a wealth of world-class amenities designed for an active and luxurious lifestyle. The central Club Village serves as the social heart of the neighborhood, home to the Tavern at Walnut Cove, an Old World-inspired venue offering fine dining, a wine room with sommelier-curated selections, and a lively bar for gathering with neighbors. Residents enjoy a comprehensive wellness program centered around an 18,000-square-foot Wellness Center, which includes state-of-the-art fitness equipment, indoor and outdoor swimming pools, and a full-service spa offering massage and steam rooms. For those who love the outdoors, the community abuts the Pisgah National Forest, providing miles of private hiking and nature trails right at your doorstep. The racquet sports complex features Har-Tru tennis courts, while the unique Creekside Farm "agrihood" offers fresh organic produce through a community-supported agriculture program.
    111 days
    |
    173
    |
    3
    |

    Zillow last checked:

    Listing updated:

    Listed by:

    Josh Smith josh@walnutcoverealty.com,

    Walnut Cove Realty/Allen Tate/Beverly-Hanks

    Source: Canopy MLS as distributed by MLS GRID,MLS#: 4359599MLS Logo

    Loading...

      Facts & features

      Interior

      Bedrooms & bathrooms
      • Bedrooms: 4
      • Bathrooms: 5
      • Full bathrooms: 4
      • 1/2 bathrooms: 1
      • Main level bedrooms: 1
      Primary bedroom
      • Level: Main
      Bedroom s
      • Level: Upper
      Bathroom full
      • Level: Main
      Bathroom half
      • Level: Main
      Bathroom full
      • Level: Upper
      Bonus room
      • Level: Upper
      Breakfast
      • Level: Main
      Den
      • Level: Upper
      Other
      • Level: Main
      Kitchen
      • Level: Main
      Laundry
      • Level: Main
      Office
      • Level: Main
      Other
      • Level: Main
      Study
      • Level: Main
      Heating
      • Geothermal, Zoned
      Cooling
      • Central Air, Zoned
      Appliances
      • Included: Dishwasher, Disposal, Double Oven, Exhaust Hood, Microwave, Oven, Refrigerator, Wall Oven
      • Laundry: Main Level
      Features
      • Breakfast Bar, Kitchen Island
      • Flooring: Carpet, Tile, Wood
      • Basement: Unfinished
      • Fireplace features: Outside
      Interior area
      • Total structure area: 5,855
      • Total interior livable area: 5,855 sqft
      • Finished area above ground: 5,855
      • Finished area below ground: 0

      Property

      Parking
      • Total spaces: 2
      • Parking features: Attached Garage, Garage on Main Level
      • Attached garage spaces: 2
      Features
      • Levels: Two
      • Stories: 2
      • Patio & porch: Screened
      • Exterior features: Gas Grill, Outdoor Kitchen
      • Pool features: Community
      • Spa features: Community
      Lot
      • Size: 1.72 Acres
      • Features: Wooded
      Details
      • Parcel number: 962455555600000
      • Zoning: R-2
      • Special conditions: Standard

      Construction

      Type & style
      • Home type: SingleFamily
      • Property subtype: Single Family Residence
      Materials
      • Stone, Wood
      • Foundation: Crawl Space
      Condition
      • New construction: No
      • Year built: 2012
      Details
      • Builder name: Glennwood

      Utilities & green energy

      • Sewer: Septic Installed
      • Water: City

      Community & HOA

      Community
      • Features: Clubhouse, Fitness Center, Gated, Golf, Pond, Street Lights, Walking Trails
      • Subdivision: The Cliffs at Walnut Cove
      HOA
      • Has HOA: Yes
      • HOA fee: $3,515 annually
      • HOA name: Carlton Property Services
      • HOA phone: 864-238-2557
      Location
      • Region: Arden
      • Elevation: 2000 Feet

      Financial & listing details

      • Price per square foot: $768/sqft
      • Tax assessed value: $2,597,900
      • Annual tax amount: $12,046
      • Date on market: 3/20/2026
      • Cumulative days on market: 79 days
      • Road surface type: Brick, Paved

        Estimated market value

        Not available

        Estimated sales range

        Not available

        $7,097/mo

        Price history

        DateEventPrice
        3/20/2026Listed for sale$4,495,000+56.3%$768/sqft
        Source: Canopy MLS as distributed by MLS GRID #4359599 Report a problem
        6/15/2021Sold$2,875,000-4%$491/sqft
        Source: Canopy MLS as distributed by MLS GRID #3476561 Report a problem
        3/2/2021Pending sale$2,995,000$512/sqft
        Source: Beverly-Hanks & Associates, Inc. #3476561 Report a problem
        3/2/2021Price change$2,995,000+11.1%$512/sqft
        Source: Beverly-Hanks Walnut Cove Realty #3476561 Report a problem
        2/26/2021Pending sale$2,695,000$460/sqft
        Source: Beverly-Hanks Walnut Cove Realty #3476561 Report a problem
        2/24/2021Listed for sale$2,695,000$460/sqft
        Source: Beverly-Hanks Walnut Cove Realty #3476561 Report a problem
        1/20/2021Listing removed--
        Source: Canopy MLS as distributed by MLS GRID Report a problem
        1/30/2020Price change$2,695,000-10%$460/sqft
        Source: Walnut Cove Realty LLC #3476561 Report a problem
        6/24/2019Listed for sale$2,995,000$512/sqft
        Source: Walnut Cove Realty LLC #3476561 Report a problem

        Public tax history

        YearProperty taxesTax assessment
        2018$12,046 $1,912,100 +13.5%
        2017$12,046 +2.9%$1,684,600
        2016$11,708 $1,684,600
        2015$11,708 $1,684,600 +21.5%
        2013-- $1,386,500 +119.8%
        2012-- $630,900
        2011-- $630,900
        2010-- $630,900

        Find assessor info on the county website

        Monthly payment

        Est. payment

        Payment breakdown

        Explore the cost of this home by adjusting the details. Changes won't be saved.
        All calculations are estimates and provided by Zillow, Inc. for informational purposes only. Actual amounts may vary.
        HOA fees may include property taxes on listings classified as Co-Ops. Contact the listing agent and/or owner for fee details.
        Mortgage interest rates are dependent on a number of factors, including credit score, down payment, and repayment length. Interest rate data provided by Zillow Group Marketplace, Inc. as of 1/1/1970 from various mortgage lenders with which we have lead or other similar arrangements; the Estimated Payment is an average of those rates.
        See how much you could borrow to make a competitive offer.

        Climate risks

        Neighborhood: 28704

        Getting around

        0 / 100
        Car-Dependent
        6 / 100
        Somewhat Bikeable

        Nearby schools

        GreatSchools rating
        Schools provided by the listing agent
        • Elementary: Avery's Creek/Koontz
        • Middle: Valley Springs
        • High: T.C. Roberson

        Source: Canopy MLS as distributed by MLS GRID. This data may not be complete. We recommend contacting the local school district to confirm school assignments for this home.

        A local agent can set up tours, give advice and negotiate with sellers.

        Browse local experts

        Similar homes

        Skip to the end of the carouselSkip to the beginning of the carousel