Welcome to Winding View, an exquisite estate in the prestigious, guard-gated Summerglen community. Set on a lush, nature-infused 0.83-acre lot, this home offers unparalleled privacy with mature trees and vibrant landscaping, creating a serene, resort-style retreat. Upon entry through custom double iron doors, you're greeted by a grand foyer with soaring 24-foot ceilings, expansive windows, and an abundance of natural light. The spacious living room, with a striking fireplace, serves as the heart of the home-ideal for both everyday living and entertaining. The open-concept floor plan seamlessly flows into a newly remodeled chef's kitchen, featuring top-of-the-line Wolf and Subzero appliances, a massive island for both prep and casual dining, and custom cabinetry. Gleaming hardwood floors throughout and white honed travertine/marble tile enhance the home's luxurious feel. The owner's suite is a private sanctuary, complete with a spa-inspired bath, jetted tub, walk-in shower, dual vanities, and a spacious walk-in closet. Enjoy direct access to the backyard from the suite, offering a peaceful retreat. A stately study with built-in bookshelves provides a refined workspace, with an additional study on the second floor. Upstairs, generously sized bedrooms, a game room with a wet bar, and a private veranda offer ample space for relaxation and entertainment. The multi-tiered deck, heated pool, and expansive backyard create an ideal environment for outdoor living. Recent upgrades include a new roof, enhanced landscaping, and a pool heater. Summerglen is conveniently located near top-rated schools, medical centers, shopping, dining, less than 5 minutes from Highway 281, and the San Antonio International Airport. Winding View offers luxury, comfort, and privacy in one of San Antonio's most desirable neighborhoods. Every detail of this exceptional home has been meticulously designed for your enjoyment.
Sold
Price Unknown
1946 Winding View, San Antonio, TX 78260
5beds
6,256sqft
Single Family Residence
Built in 2000
0.83 Acres Lot
$1,160,300 Zestimate®
$--/sqft
$4,414 Estimated rent
Home value
$1,160,300
$1.08M - $1.25M
$4,414/mo
Zestimate® history
Owner options
List your home for rent
$4,414/mo
Rent Zestimate®
Find your next renter with Zillow Rental Manager. Plus, with online applications, you can quickly screen prospective tenants – for free.
$4,414/mo
Rent Zestimate®
Refinance and save
$1,452/mo
Est. payment
Refinancing to a lower rate could help reduce your monthly payments and save thousands over the life of the loan.
$1,452/mo
Est. payment
Explore your selling options
Work with a Zillow partner agent
Leverage their expertise and Zillow's premium Showcase listings to get your home seen by more buyers.
Get startedList with your own agent
Get your home in front of millions of buyers by listing it on Zillow.
Learn how to do itSell it yourself
Take full control of how buyers see your home on Zillow by listing For Sale by Owner (FSBO).
List your homeWhat's special
Zillow last checked:
Listing updated:
Listed by:
Christopher Engstrom TREC #745386 (210) 683-6665,
Phyllis Browning Company
Source: LERA MLS,MLS#: 1825232
Facts & features
Interior
Bedrooms & bathrooms
- Bedrooms: 5
- Bathrooms: 4
- Full bathrooms: 4
Primary bedroom
- Features: Walk-In Closet(s), Ceiling Fan(s), Full Bath
- Area: 420
- Dimensions: 20 x 21
Bedroom 2
- Area: 420
- Dimensions: 21 x 20
Bedroom 3
- Area: 210
- Dimensions: 14 x 15
Bedroom 4
- Area: 208
- Dimensions: 16 x 13
Bedroom 5
- Area: 289
- Dimensions: 17 x 17
Primary bathroom
- Features: Tub/Shower Combo, Single Vanity
- Area: 240
- Dimensions: 15 x 16
Dining room
- Area: 238
- Dimensions: 17 x 14
Family room
- Area: 400
- Dimensions: 20 x 20
Kitchen
- Area: 306
- Dimensions: 18 x 17
Living room
- Area: 272
- Dimensions: 17 x 16
Office
- Area: 238
- Dimensions: 17 x 14
Heating
- Central, Zoned, 3+ Units, Electric
Cooling
- Three+ Central, Zoned
Appliances
- Included: Range, Gas Cooktop, Refrigerator, Disposal, Dishwasher, Water Softener Owned, Vented Exhaust Fan, Gas Water Heater
- Laundry: Main Level, Washer Hookup, Dryer Connection
Features
- Three Living Area, Separate Dining Room, Eat-in Kitchen, Two Eating Areas, Kitchen Island, Pantry, Study/Library, Game Room, Utility Room Inside, High Ceilings, Open Floorplan, High Speed Internet, Walk-In Closet(s), Master Downstairs, Ceiling Fan(s), Chandelier, Central Vacuum, Wet Bar, Solid Counter Tops, Central Distribution Plumbing System
- Flooring: Wood, Stone
- Windows: Double Pane Windows, Decorative Bars, Window Coverings
- Has basement: No
- Attic: Partially Floored
- Number of fireplaces: 2
- Fireplace features: Two, Living Room, Family Room
Interior area
- Total interior livable area: 6,256 sqft
Property
Parking
- Total spaces: 3
- Parking features: Three Car Garage, Garage Door Opener
- Garage spaces: 3
Features
- Levels: Two
- Stories: 2
- Patio & porch: Patio, Covered, Deck
- Exterior features: Sprinkler System
- Has private pool: Yes
- Pool features: In Ground, Heated
- Fencing: Privacy,Wrought Iron
Lot
- Size: 0.83 Acres
- Dimensions: 128X259
- Features: Corner Lot, 1/2-1 Acre, Secluded, Sloped, Level, Curbs
- Residential vegetation: Mature Trees, Mature Trees (ext feat)
Details
- Parcel number: 049262010450
Construction
Type & style
- Home type: SingleFamily
- Architectural style: Spanish,Traditional,Mediterranean
- Property subtype: Single Family Residence
Materials
- Stone, Stucco
- Foundation: Slab
- Roof: Composition
Condition
- Pre-Owned
- New construction: No
- Year built: 2000
Utilities & green energy
- Electric: CPS
- Gas: CPS
- Sewer: SAWS, Sewer System
- Water: SAWS, Water System
- Utilities for property: Private Garbage Service
Community & HOA
Community
- Features: Playground, Jogging Trails
- Security: Smoke Detector(s), Security System Owned, Carbon Monoxide Detector(s), Controlled Access, Security Guard
- Subdivision: Summerglen
HOA
- Has HOA: Yes
- HOA fee: $1,452 annually
- HOA name: SUMMERGLEN
Location
- Region: San Antonio
Financial & listing details
- Tax assessed value: $1,204,840
- Annual tax amount: $18,411
- Date on market: 11/23/2024
- Cumulative days on market: 355 days
- Listing terms: Conventional,VA Loan,Cash
- Road surface type: Paved, Asphalt
Price history
| Date | Event | Price |
|---|---|---|
| 5/29/2025 | Sold | -- |
Source:  LERA MLS #1825232 Report a problem LERA MLS #1825232 Report a problem | ||
| 4/21/2025 | Pending sale | $1,250,000$200/sqft |
Source: LERA MLS #1825232 Report a problem | ||
| 4/10/2025 | Contingent | $1,250,000$200/sqft |
Source: LERA MLS #1825232 Report a problem | ||
| 4/2/2025 | Price change | $1,250,000-1.6%$200/sqft |
Source: LERA MLS #1825232 Report a problem | ||
| 3/19/2025 | Price change | $1,270,000-2.2%$203/sqft |
Source: LERA MLS #1825232 Report a problem | ||
| 1/30/2025 | Price change | $1,299,000-2.7%$208/sqft |
Source: LERA MLS #1825232 Report a problem | ||
| 11/22/2024 | Listed for sale | $1,335,000-4%$213/sqft |
Source: LERA MLS #1825232 Report a problem | ||
| 11/15/2024 | Listing removed | $1,390,000-4.1%$222/sqft |
Source: LERA MLS #1804417 Report a problem | ||
| 9/17/2024 | Price change | $1,450,000-2.6%$232/sqft |
Source: LERA MLS #1804417 Report a problem | ||
| 8/28/2024 | Listed for sale | $1,489,000+2.3%$238/sqft |
Source: LERA MLS #1804417 Report a problem | ||
| 8/7/2024 | Listing removed | -- |
Source: LERA MLS #1788637 Report a problem | ||
| 8/6/2024 | Price change | $1,456,000-2.9%$233/sqft |
Source: LERA MLS #1788637 Report a problem | ||
| 7/3/2024 | Listed for sale | $1,499,900-3.2%$240/sqft |
Source: LERA MLS #1788637 Report a problem | ||
| 5/14/2024 | Listing removed | -- |
Source: LERA MLS #1752175 Report a problem | ||
| 5/10/2024 | Price change | $1,550,000+10.8%$248/sqft |
Source: LERA MLS #1752175 Report a problem | ||
| 4/26/2024 | Price change | $1,399,000-6.7%$224/sqft |
Source: LERA MLS #1752175 Report a problem | ||
| 3/29/2024 | Price change | $1,499,000-3.3%$240/sqft |
Source: LERA MLS #1752175 Report a problem | ||
| 2/16/2024 | Listed for sale | $1,550,000+93.8%$248/sqft |
Source: LERA MLS #1752175 Report a problem | ||
| 2/12/2021 | Sold | -- |
Source: LERA MLS #1477185 Report a problem | ||
| 12/21/2020 | Pending sale | $799,900$128/sqft |
Source: Century 21 Scott Myers,REALTOR #1477185 Report a problem | ||
| 7/31/2020 | Price change | $799,900-3%$128/sqft |
Source: ERA Colonial Real Estate #1414529 Report a problem | ||
| 6/23/2020 | Price change | $825,000-2.9%$132/sqft |
Source: ERA Colonial Real Estate #1414529 Report a problem | ||
| 4/13/2020 | Price change | $850,000-2.9%$136/sqft |
Source: ERA Colonial Real Estate #1414529 Report a problem | ||
| 3/13/2020 | Price change | $875,000-2.8%$140/sqft |
Source: ERA Colonial Real Estate #1414529 Report a problem | ||
| 3/5/2020 | Price change | $900,375-4.7%$144/sqft |
Source: ERA Colonial Real Estate #1414529 Report a problem | ||
| 10/23/2019 | Listed for sale | $945,000$151/sqft |
Source: ERA Colonial Real Estate #1414529 Report a problem | ||
| 10/10/2008 | Sold | -- |
Source: LERA MLS #718279 Report a problem | ||
Public tax history
| Year | Property taxes | Tax assessment |
|---|---|---|
| 2025 | $18,838 +2.7% | $1,204,840 +5.1% |
| 2024 | $18,341 +7.3% | $1,146,463 +10% |
| 2023 | $17,097 -4.2% | $1,042,239 +10% |
| 2022 | $17,845 | $947,490 +11% |
| 2021 | -- | $853,750 +4.9% |
| 2020 | -- | $813,980 0% |
| 2019 | $16,869 | $814,200 +5.3% |
| 2018 | $16,869 +2.5% | $773,220 -0.5% |
| 2017 | $16,454 +0.1% | $777,120 +1.1% |
| 2016 | $16,441 +8% | $768,700 +5.3% |
| 2015 | $15,225 | $730,000 +6.4% |
| 2014 | $15,225 | $685,960 +2.1% |
| 2013 | -- | $672,020 +9% |
| 2012 | -- | $616,450 +2.8% |
| 2011 | -- | $599,770 0% |
| 2010 | -- | $600,000 -17.6% |
| 2009 | -- | $728,460 -5.3% |
| 2008 | -- | $769,630 +6.1% |
| 2007 | -- | $725,630 +7.2% |
| 2006 | -- | $676,670 +6.6% |
| 2005 | -- | $634,870 |
| 2004 | -- | -- |
| 2003 | -- | -- |
| 2002 | -- | -- |
| 2001 | -- | -- |
Find assessor info on the county website
Neighborhood: 78260
Nearby homes
- $854,6004 bd2 ba4k sqft1942 Winding Vw, San Antonio, TX 78260Off Market
- $1,072,8004 bd5 ba5.1k sqft1938 Winding Vw, San Antonio, TX 78260Off Market
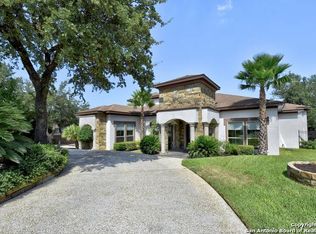
- $729,0004 bd4 ba3k sqft2006 Winding Vw, San Antonio, TX 78260Off Market

- $1,268,4004 bd4 ba4.6k sqft2005 Winding Vw, San Antonio, TX 78260Off Market

- $975,3004 bd3 ba4.3k sqft2010 Winding Vw, San Antonio, TX 78260Off Market
- $1,025,8004 bd5 ba4.7k sqft1934 Winding Vw, San Antonio, TX 78260Off Market
- $--4 bd4 ba4.1k sqft1937 Winding Vw, San Antonio, TX 78260Sold
- $100-- bd-- ba-- sqft2016 Winding Vw, San Antonio, TX 78260Off Market
Nearby schools
GreatSchools rating
- 9/10Tuscany Heights Elementary SchoolGrades: PK-5Distance: 0.2 mi
- 9/10Tejeda Middle SchoolGrades: 6-8Distance: 2.4 mi
- 8/10Johnson High SchoolGrades: 9-12Distance: 1.8 mi
Schools provided by the listing agent
- Elementary: Tuscany Heights
- Middle: Tejeda
- High: Johnson
- District: North East I.S.D.
Source: LERA MLS. This data may not be complete. We recommend contacting the local school district to confirm school assignments for this home.
Get a cash offer in 3 minutes
Find out how much your home could sell for in as little as 3 minutes with a no-obligation cash offer.
Estimated market value
$1,160,300
Get a cash offer in 3 minutes
Find out how much your home could sell for in as little as 3 minutes with a no-obligation cash offer.
Estimated market value
$1,160,300
- Texas
- Bexar County
- San Antonio
- 78260
- 1946 Winding View
Nearby cities
Nearby neighborhoods
Nearby zip codes
Other San Antonio Topics
