Skip main navigation
Off market
  • $384,000

    1946 Woodpark Dr, Colorado Springs, CO 80951

    2beds
    1,584sqft
    SingleFamily
    Built in 2003
    5,048 Square Feet Lot
    $384,000 Zestimate®
    $242/sqft
    $2,180 Estimated rent

    Home value

    $384,000

    $365,000 - $403,000

    $2,180/mo

    Zestimate® history
    Loading
    Loading...

    Owner options

    List your home for rent

    $2,180/mo

    Rent Zestimate®

    Find your next renter with Zillow Rental Manager. Plus, with online applications, you can quickly screen prospective tenants – for free.

    Learn more

    $2,180/mo

    Rent Zestimate®

    Refinance and save

    $2,250/mo

    Est. payment

    Refinancing to a lower rate could help reduce your monthly payments and save thousands over the life of the loan.

    See today's rates

    $2,250/mo

    Est. payment

    Explore your selling options

    Work with a Zillow partner agent

    Leverage their expertise and Zillow's premium Showcase listings to get your home seen by more buyers.

    Get started

    List with your own agent

    Get your home in front of millions of buyers by listing it on Zillow.

    Learn how to do it

    Sell it yourself

    Take full control of how buyers see your home on Zillow by listing For Sale by Owner (FSBO).

    List your home

    What's special

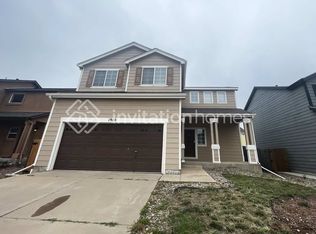
    Come and view this wonderful 2-story home in Claremont Ranch! It's just minutes to the Powers Corridor, Peterson and Schriever AFBs, schools, parks and more. The exterior of the home has a cozy porch to relax on! When you step inside the home, you will be greeted by a formal Living room. It has 2-story ceilings, carpeted floors and large windows for lots of natural light. You will then find an open concept between the Family room, Dining area and Kitchen. The Family room has a gas fireplace and built-in shelves. The Eat-in Kitchen has a Dining area that has a walk-out to the back patio. The Kitchen has black appliances, a window over the sink that looks out to the backyard, a pantry and lots of cabinet space! There is a 1/2 bathroom on the main level for convenience. The upper level has 2 large bedrooms and a loft that could be turned into a 3rd bedroom! The large Master bedroom has an enormous closet and adjoins to its own private 4c Master bathroom (dual sink vanity and garden tub/shower combo). There is another full bathroom on the upper level. The laundry area is on the upper level as well! The backyard is great! It has a "stone" patio and is completely fenced-in to give pets and/or children a great place to play. Every interior wall was insulated to add sound proofing. The whole home is cooled with central air. Waiting to see this home would be a mistake! See it today because it won't last long on the market!

    This property is not currently displayed as for sale or rent on Zillow. This may be different from what's on other websites or public sources.
    Facts & features

    Interior

    Bedrooms & bathrooms
    • Bedrooms: 2
    • Bathrooms: 3
    • Full bathrooms: 2
    • 1/2 bathrooms: 1
    Heating
    • Forced air, Gas
    Cooling
    • Central
    Appliances
    • Included: Dishwasher, Dryer, Garbage disposal, Microwave, Refrigerator, Washer
    • Laundry: In Unit
    Features
    • Ceiling Fan(s), Pantry, Walk-In Closet(s), Vaulted Ceiling(s), Eat-in Kitchen, Built-in Features, Open Floorplan, Master Suite, Solid Surface Counters
    • Flooring: Carpet, Linoleum / Vinyl
    • Basement: Crawl Space
    • Has fireplace: Yes
    • Fireplace features: Gas, Family Room
    Interior area
    • Total interior livable area: 1,584 sqft
    • Finished area below ground: 0.00

    Property

    Parking
    • Total spaces: 2
    • Parking features: Garage - Attached
    Features
    • Exterior features: Wood
    • Fencing: Full
    Lot
    • Size: 5,048 Square Feet
    • Features: Level
    • Residential vegetation: Grassed
    Details
    • Parcel number: 5404119005
    • Zoning description: PUD

    Construction

    Type & style
    • Home type: SingleFamily
    • Architectural style: Traditional
    Materials
    • Frame
    • Roof: Composition
    Condition
    • Year built: 2003

    Utilities & green energy

    • Sewer: Public Sewer
    • Water: Public

    Community & HOA

    Location
    • Region: Colorado Springs

    Financial & listing details

    • Price per square foot: $242/sqft
    • Tax assessed value: $420,000
    • Annual tax amount: $1,718
    • Road surface type: Paved

    Price history

    DateEventPrice
    3/11/2020Listing removed$295,000$186/sqft
    Source: Pink Realty #7427224 Report a problem
    3/11/2020Pending sale$295,000$186/sqft
    Source: Pink Realty #7427224 Report a problem
    3/10/2020Sold$295,000$186/sqft
    Source: Public Record Report a problem
    2/11/2020Listed for sale$295,000+11.3%$186/sqft
    Source: Pink Realty Inc #5372140 Report a problem
    4/15/2019Sold$265,000$167/sqft
    Source: Public Record Report a problem
    3/13/2019Pending sale$265,000$167/sqft
    Source: RE/MAX Millennium #4891483 Report a problem
    3/11/2019Listed for sale$265,000$167/sqft
    Source: RE/MAX Millennium #4891483 Report a problem
    2/27/2019Pending sale$265,000$167/sqft
    Source: RE/MAX Millennium #4891483 Report a problem
    2/25/2019Listed for sale$265,000$167/sqft
    Source: RE/MAX Millennium #4891483 Report a problem
    2/18/2019Pending sale$265,000$167/sqft
    Source: RE/MAX Millennium #4891483 Report a problem
    2/12/2019Listed for sale$265,000$167/sqft
    Source: RE/MAX Millennium #4891483 Report a problem
    2/11/2019Pending sale$265,000$167/sqft
    Source: RE/MAX Millennium #4891483 Report a problem
    1/30/2019Listed for sale$265,000+48%$167/sqft
    Source: RE/MAX Millennium #4891483 Report a problem
    10/29/2014Listing removed$1,300$1/sqft
    Source: All County Colorado Springs Report a problem
    9/26/2014Listed for rent$1,300$1/sqft
    Source: All County Property Management Report a problem
    12/30/2005Sold$179,000+9.8%$113/sqft
    Source: Public Record Report a problem
    11/3/2003Sold$163,065$103/sqft
    Source: Public Record Report a problem

    Public tax history

    YearProperty taxesTax assessment
    2024$1,718 -11.3%$28,140
    2023$1,937 -3.6%$28,140 +39.4%
    2022$2,010 $20,180 -2.8%
    2021-- $20,760 +21.2%
    2020$1,663 -4.8%$17,130
    2019$1,747 +35.6%$17,130 +29.2%
    2018$1,289 -5.8%$13,260
    2017$1,368 +6.1%$13,260 -1.6%
    2016$1,289 +0.8%$13,470
    2015$1,278 +3.8%$13,470 +5.2%
    2014$1,231 $12,800
    2013-- --
    2012-- $12,950
    2011$1,418 $12,950 -6.2%
    2010-- $13,800
    2009-- $13,800 +2.9%
    2008-- $13,410
    2006-- $13,410 +19.7%
    2004-- $11,200 +2388.9%
    2003-- $450
    Find assessor info on the county website

    Neighborhood: Falcon

    Nearby schools

    GreatSchools rating
    Schools provided by the listing agent
    • Elementary: Evans
    • Middle: Horizon
    • High: Sand Creek
    • District: District 49

    Source: The MLS. This data may not be complete. We recommend contacting the local school district to confirm school assignments for this home.

    Get a cash offer in 3 minutes
    Find out how much your home could sell for in as little as 3 minutes with a no-obligation cash offer.
    Estimated market value
    $384,000
    Get a cash offer in 3 minutes
    Find out how much your home could sell for in as little as 3 minutes with a no-obligation cash offer.
    Estimated market value
    $384,000