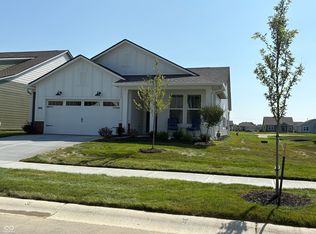
A RARE FIND AND DESIGNED FOR NEXT-GENERATION LIVING & ACCESSIBILITY! Discover this thoughtful design in this better than new home nestled on an incredible wooded lot. This property addresses the modern need for multi-generational living or an in-home caretaker suite with a completely separate living quarters. This 'next-generation living' suite features its own kitchen, laundry, bedroom, full bath, and separate HVAC zoning, offering complete independence and privacy with its own entrance. The main residence offers oversized doorways and walkways ensuring accessibility throughout. The stunning, light and bright kitchen is an entertainer's dream with quartz countertops, stainless steel appliances, a center island with breakfast bar, and an oversized walk-in pantry. Enjoy the dining area open to the family room featuring a cozy gas fireplace, perfect for gathering and taking in the beautiful wooded scenery outback. Retreat to the luxurious main level primary bedroom suite, complete with an added tray ceiling and a spa-like bath featuring a zero-entry tiled shower, dual sinks, quartz counters, and a custom walk-in closet. A secondary bedroom with a full bath and quartz counters is also conveniently located on the main level. Upstairs, adds even more versatile space, including a bonus room ideal for a theater, exercise area, or hobby space, plus an additional bedroom with a full bath. Main level laundry room offering upper and lower storage cabinets, quartz countertops, and sink. Outdoor living is a delight on the covered, screened-in porch-the perfect spot for a book or tranquil sunset views. Full yard irrigation and three-car, epoxy-floored garage, which features a two-car entry and an additional tandem space, perfect for a workshop or extra storage. Elegant touches like crown molding and vinyl plank hardwood flooring throughout the main level. Loads of storage and linen closets. Low HOA fees with two clubhouses, fitness, pools, pickelball, bocce, lawncare and more.
Sold
$630,000
19460 McBee Ave, Westfield, IN 46074
4beds
3,333sqft
Residential, Single Family Residence
Built in 2025
8,712 Square Feet Lot
$636,500 Zestimate®
$189/sqft
$3,769 Estimated rent
Home value
$636,500
$605,000 - $668,000
$3,769/mo
Zestimate® history
Owner options
List your home for rent
$3,769/mo
Rent Zestimate®
Find your next renter with Zillow Rental Manager. Plus, with online applications, you can quickly screen prospective tenants – for free.
$3,769/mo
Rent Zestimate®
Refinance and save
$3,426/mo
Est. payment
Refinancing to a lower rate could help reduce your monthly payments and save thousands over the life of the loan.
$3,426/mo
Est. payment
Explore your selling options
Work with a Zillow partner agent
Leverage their expertise and Zillow's premium Showcase listings to get your home seen by more buyers.
Get startedList with your own agent
Get your home in front of millions of buyers by listing it on Zillow.
Learn how to do itSell it yourself
Take full control of how buyers see your home on Zillow by listing For Sale by Owner (FSBO).
List your homeWhat's special
Cozy gas fireplaceIncredible wooded lotCompletely separate living quartersQuartz countertopsBeautiful wooded scenery outbackSpa-like bathTranquil sunset views
Zillow last checked:
Listing updated:
Listed by:
Beckie Schroeder 317-345-1122,
F.C. Tucker Company
Bought with:
Penny Dunn
CENTURY 21 Scheetz
Source: MIBOR as distributed by MLS GRID,MLS#: 22086634
Facts & features
Interior
Bedrooms & bathrooms
- Bedrooms: 4
- Bathrooms: 4
- Full bathrooms: 4
- Main level bathrooms: 3
- Main level bedrooms: 3
Primary bedroom
- Features: Luxury Vinyl Plank
- Level: Main
- Area: 252 Square Feet
- Dimensions: 18x14
Bedroom 2
- Features: Luxury Vinyl Plank
- Level: Main
- Area: 144 Square Feet
- Dimensions: 12x12
Bedroom 4
- Level: Upper
- Area: 144 Square Feet
- Dimensions: 12x12
Bonus room
- Level: Upper
- Area: 266 Square Feet
- Dimensions: 19x14
Breakfast room
- Features: Luxury Vinyl Plank
- Level: Main
- Area: 130 Square Feet
- Dimensions: 13x10
Family room
- Features: Luxury Vinyl Plank
- Level: Main
- Area: 323 Square Feet
- Dimensions: 19x17
Foyer
- Features: Luxury Vinyl Plank
- Level: Main
- Area: 72 Square Feet
- Dimensions: 12x6
Guest room
- Features: Luxury Vinyl Plank
- Level: Main
- Area: 168 Square Feet
- Dimensions: 14x12
Kitchen
- Features: Luxury Vinyl Plank
- Level: Main
- Area: 260 Square Feet
- Dimensions: 20x13
Laundry
- Features: Luxury Vinyl Plank
- Level: Main
- Area: 121 Square Feet
- Dimensions: 11x11
Living room
- Features: Luxury Vinyl Plank
- Level: Main
- Area: 234 Square Feet
- Dimensions: 18x13
Heating
- Zoned, Forced Air, Natural Gas
Cooling
- Central Air, Dual
Appliances
- Included: Dishwasher, ENERGY STAR Qualified Appliances, Disposal, Gas Water Heater, Exhaust Fan, Microwave, Gas Oven, Refrigerator, Tankless Water Heater, Water Softener Owned
- Laundry: Main Level, Sink
Features
- Attic Access, Double Vanity, Breakfast Bar, High Ceilings, Tray Ceiling(s), Entrance Foyer, Ceiling Fan(s), High Speed Internet, In-Law Floorplan, Wired for Data, Pantry, Smart Thermostat, Walk-In Closet(s)
- Has basement: No
- Attic: Access Only
Interior area
- Total structure area: 3,333
- Total interior livable area: 3,333 sqft
Property
Parking
- Total spaces: 3
- Parking features: Attached, Concrete, Garage Door Opener, Storage, Tandem
- Attached garage spaces: 3
- Details: Garage Parking Other(Finished Garage, Garage Door Opener, Keyless Entry)
Accessibility
- Accessibility features: Hallway - 36 Inch Wide, Accessible Doors, Accessible Full Bath
Features
- Levels: One and One Half
- Stories: 1
- Patio & porch: Covered, Patio, Screened
- Exterior features: Smart Lock(s), Sprinkler System
Lot
- Size: 8,712 Square Feet
- Features: Curbs, Sidewalks, Mature Trees, Trees-Small (Under 20 Ft), Wooded
Details
- Parcel number: 080526000502700000
- Special conditions: Defects/None Noted,Sales Disclosure On File,Sales Disclosure Supplements
- Horse amenities: None
Construction
Type & style
- Home type: SingleFamily
- Architectural style: Traditional
- Property subtype: Residential, Single Family Residence
Materials
- Brick, Cement Siding
- Foundation: Concrete Perimeter
Condition
- New construction: No
- Year built: 2025
Details
- Builder name: Lennar
Utilities & green energy
- Water: Public
Community & HOA
Community
- Features: Low Maintenance Lifestyle, Tennis Court(s)
- Security: Carbon Monoxide Detector(s), Smoke Detector(s)
- Senior community: Yes
- Subdivision: Osborne Trails
HOA
- Has HOA: Yes
- Amenities included: Clubhouse, Exercise Course, Fitness Center, Insurance, Maintenance Grounds, Management, Snow Removal, Tennis Court(s), Trail(s)
- Services included: Association Home Owners, Clubhouse, Exercise Room, Insurance, Irrigation, Lawncare, Maintenance Grounds, Management, Snow Removal, Tennis Court(s), Walking Trails
- HOA fee: $290 monthly
Location
- Region: Westfield
Financial & listing details
- Price per square foot: $189/sqft
- Annual tax amount: $35
- Date on market: 3/5/2026
- Cumulative days on market: 19 days
Price history
| Date | Event | Price |
|---|---|---|
| 4/30/2026 | Sold | $630,000+0.8%$189/sqft |
Source:  MIBOR as distributed by MLS GRID #22086634 Report a problem MIBOR as distributed by MLS GRID #22086634 Report a problem | ||
| 3/23/2026 | Pending sale | $625,000$188/sqft |
Source: MIBOR as distributed by MLS GRID #22086634 Report a problem | ||
| 3/16/2026 | Price change | $625,000-2.3%$188/sqft |
Source: MIBOR as distributed by MLS GRID #22086634 Report a problem | ||
| 3/5/2026 | Listed for sale | $640,000$192/sqft |
Source: MIBOR as distributed by MLS GRID #22086634 Report a problem | ||
Public tax history
Tax history is unavailable.
Neighborhood: 46074
Nearby homes
- $533,4953 bd3 ba2.4k sqft19444 McBee Ave, Westfield, IN 46074Sold

- $540,0003 bd3 ba2.5k sqft19414 McBee Ave, Westfield, IN 46074Sold

- $459,9953 bd2 ba2k sqft19509 McBee Ave, Westfield, IN 46074Sold

- $473,4243 bd2 ba2k sqft19415 McBee Ave, Westfield, IN 46074Sold
- $596,4004 bd4 ba3.4k sqft19558 Allenwood Dr, Westfield, IN 46074Sold
- $475,0004 bd3 ba3k sqft212 Brunson St, Westfield, IN 46074Sold
- $510,0003 bd3 ba2.5k sqft19760 Cordova St, Westfield, IN 46074Sold
- $435,0004 bd3 ba2.8k sqft19788 Baisley Trl, Westfield, IN 46074Sold
Nearby schools
GreatSchools rating
- 6/10Monon Trail Elementary SchoolGrades: K-4Distance: 1.2 mi
- 9/10Westfield Middle SchoolGrades: 7-8Distance: 2.2 mi
- 10/10Westfield High SchoolGrades: 9-12Distance: 2.2 mi
Get a cash offer in 3 minutes
Find out how much your home could sell for in as little as 3 minutes with a no-obligation cash offer.
Estimated market value
$636,500
Get a cash offer in 3 minutes
Find out how much your home could sell for in as little as 3 minutes with a no-obligation cash offer.
Estimated market value
$636,500
- Indiana
- Hamilton County
- Sheridan
- 46074
- 19460 McBee Ave
Nearby cities
Nearby neighborhoods
Nearby zip codes
Other Sheridan Topics
