Skip main navigation
Off market
  • Tax assessed value
    $564,400

    19460 Waterford Ct, Shorewood, MN 55331

    4beds
    2,740sqft
    Townhouse
    Built in 1994
    8,712 Square Feet Lot
    $-- Zestimate®
    $206/sqft
    $3,644 Estimated rent

    Home value

    Not available

    Estimated sales range

    Not available

    $3,644/mo

    Zestimate® history
    Loading
    Loading...

    Owner options

    List your home for rent

    $3,644/mo

    Rent Zestimate®

    Find your next renter with Zillow Rental Manager. Plus, with online applications, you can quickly screen prospective tenants – for free.

    Learn more

    $3,644/mo

    Rent Zestimate®

    Refinance and save

    $4,188/mo

    Est. payment

    Refinancing to a lower rate could help reduce your monthly payments and save thousands over the life of the loan.

    See today's rates

    $4,188/mo

    Est. payment

    Explore your selling options

    Work with a Zillow partner agent

    Leverage their expertise and Zillow's premium Showcase listings to get your home seen by more buyers.

    Get started

    List with your own agent

    Get your home in front of millions of buyers by listing it on Zillow.

    Learn how to do it

    Sell it yourself

    Take full control of how buyers see your home on Zillow by listing For Sale by Owner (FSBO).

    List your home

    What's special

    Center islandSpacious primary suiteAbundant storagePrivate guest bedroomThoughtfully designed kitchenInviting curb appealWelcoming front entry

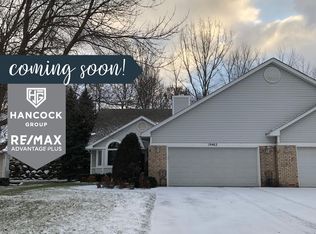
    Tucked beneath mature trees in one of Shorewood's most desirable neighborhoods, this beautifully maintained home offers the perfect blend of comfort, character, and surprisingly spacious living. From the moment you arrive, you'll appreciate the inviting curb appeal, manicured landscaping, and welcoming front entry. Inside, soaring vaulted ceilings and skylights fill the home with natural light, creating an open and airy atmosphere throughout the main living spaces. The thoughtfully designed kitchen features crisp white cabinetry, stainless steel appliances, a center island, subway tile backsplash, and a charming breakfast nook framed by oversized windows. Open sightlines connect the kitchen to the dining and living areas, making everyday living and entertaining effortless. The main level offers comfortable bedrooms, including a spacious primary suite with an oversized walk-in closet. Downstairs, the finished lower level expands your living space with a large family room currently used as a home theater, a private guest bedroom, dedicated office area, and abundant storage—ideal for overnight guests, multigenerational living, hobbies, or working from home. One of the home's standout features is the inviting screened porch, complete with ceiling fan and privacy curtains, offering the perfect place to enjoy morning coffee, summer evenings, and peaceful views of the surrounding greenery. The adjacent deck provides additional outdoor living space and overlooks the beautifully maintained grounds. Lovingly cared for and move-in ready, this Shorewood home combines warmth, functionality, and flexible spaces designed to fit the way you live. Highlights Include: Vaulted ceilings and skylights Spacious, light-filled living areas Updated kitchen with center island and subway tile backsplash Charming breakfast nook with oversized windows Screened porch plus outdoor deck Main-level primary suite with oversized walk-in closet Finished lower level with theater/media room Additional lower-level bedroom and office/flex space Generous storage throughout Mature trees and beautifully landscaped setting Attached two-car garage Convenient Shorewood location near parks, trails, shopping, dining, and Lake Minnetonka and Excelsior amenities

    This property is off market, which means it's not currently listed for sale or rent on Zillow. This may be different from what's available on other websites or public sources.

    Facts & features

    Interior

    Bedrooms & bathrooms
    • Bedrooms: 4
    • Bathrooms: 3
    • Full bathrooms: 1
    • 3/4 bathrooms: 1
    • 1/2 bathrooms: 1
    Heating
    • Other
    Cooling
    • Other
    Appliances
    • Included: Dishwasher, Dryer, Freezer, Garbage disposal, Microwave, Range / Oven, Refrigerator, Washer
    Features
    • Flooring: Tile, Carpet, Linoleum / Vinyl
    • Basement: Finished
    • Has fireplace: Yes
    Interior area
    • Total interior livable area: 2,740 sqft

    Property

    Parking
    • Total spaces: 2
    • Parking features: Garage - Attached
    Features
    • Exterior features: Shingle, Vinyl, Brick
    Lot
    • Size: 8,712 Square Feet
    Details
    • Parcel number: 2511723430043

    Construction

    Type & style
    • Home type: Townhouse
    Materials
    • Roof: Asphalt
    Condition
    • Year built: 1994

    Community & HOA

    HOA
    • Has HOA: Yes
    • HOA fee: $550 monthly
    Location
    • Region: Shorewood

    Financial & listing details

    • Price per square foot: $206/sqft
    • Tax assessed value: $564,400
    • Annual tax amount: $6,665

    Price history

    DateEventPrice
    7/9/2026Listing removed--
    Source: Owner Report a problem
    6/18/2026Listed for sale$630,000+106.6%$230/sqft
    Source: Owner Report a problem
    1/8/2012Listing removed$304,900+5.2%$111/sqft
    Source: MN Home Venture Inc #4014717 Report a problem
    6/27/2011Sold$289,900-4.9%$106/sqft
    Source: Lake Superior Area Realtors as distributed by MLS GRID #1489328 Report a problem
    6/17/2011Price change$304,900+5.2%$111/sqft
    Source: MN Home Venture Inc #4014717 Report a problem
    5/29/2011Price change$289,900-4.9%$106/sqft
    Source: Epic Realty, Inc. #4014717 Report a problem
    3/30/2011Price change$304,900-3.2%$111/sqft
    Source: Epic Realty, Inc. #4014717 Report a problem
    2/18/2011Listed for sale$315,000$115/sqft
    Source: foreclosure.com Report a problem
    12/22/2010Listing removed$315,000$115/sqft
    Source: NRT Minneapolis #3932705 Report a problem
    12/9/2010Price change$315,000-12.5%$115/sqft
    Source: NRT Minneapolis #3932705 Report a problem
    6/5/2010Listed for sale$359,900+35.8%$131/sqft
    Source: NRT Minneapolis #3932705 Report a problem
    5/17/1999Sold$265,000$97/sqft
    Source: Public Record Report a problem

    Public tax history

    YearProperty taxesTax assessment
    2025$6,665 +6.9%$564,400 +0.9%
    2024$6,236 +15.6%$559,500 +2%
    2023$5,393 +0.1%$548,300 +15.4%
    2022$5,385 +1.5%$475,000 +12.3%
    2021$5,307 +6%$423,000 +2.4%
    2020$5,008 -5.6%$413,000 +10.4%
    2019$5,307 +6%$374,000 +1.6%
    2018$5,008 +2.4%$368,000 +5.1%
    2017$4,893 +2.9%$350,000 +6.4%
    2016$4,754 +5.3%$329,000 +6.5%
    2015$4,517 +6.8%$309,000 +4.4%
    2014$4,228 +1.6%$296,000 -2%
    2013$4,162 +1.9%$302,000 -2.9%
    2012$4,085 -1.4%$311,000 -5.2%
    2011$4,143 +1.3%$328,000 -7.3%
    2010$4,092 -2.7%$354,000 -5.6%
    2009$4,206 -7.9%$375,000 -2.1%
    2006$4,567 +4.8%$383,000 +10.1%
    2005$4,358 +4.1%$348,000 +9.4%
    2004$4,184 +3.4%$318,000 +10.4%
    2002$4,045 -44.8%$288,000
    2001$7,333 --
    Find assessor info on the county website

    Neighborhood: 55331

    Nearby schools

    GreatSchools rating
    Schools provided by the listing agent
    • District: 276 - Minnetonka

    Source: The MLS. This data may not be complete. We recommend contacting the local school district to confirm school assignments for this home.

    Get pre-qualified for a loan
    At Zillow Home Loans, we can pre-qualify you in as little as 5 minutes with no impact to your credit score.

    An equal housing lender. NMLS #10287.
