You pull into your private garage, step inside, and kick off your shoes in a space that instantly feels like home. Walking into your living room, the natural light streams in as the wood-burning fireplace crackles in the background - the perfect place to relax after work, binge your favorite show, or host friends on a cozy Colorado night.
Just a few steps away, the updated kitchen is ready for real life. Granite countertops give you room to cook, stainless steel appliances make everything feel fresh and modern, and the eat-in dining area is your go-to spot for morning coffee, takeout nights, or catching up at the end of the day.
At the front of the home, a flexible bedroom adapts to your needs - ideal as a second bedroom, bright home office, or welcoming guest space. Your primary bedroom is tucked away at the back of the home for added privacy, creating a quiet retreat at the end of the day.
The bathroom – with updated vanity - keeps things clean and contemporary and the separate laundry room keeps everyday tasks out of sight.
Step outside and enjoy something rare at this price point: your own fully fenced yard. Let the dog run, fire up the grill on a sunny weekend, or unwind after a long day. Keep bikes, gear, and seasonal items organized in your storage shed. As an end unit, you’ll appreciate the extra privacy and openness around you.
With a 1-car attached garage, an additional off-street driveway space, and no HOA, you have the freedom to truly make this home your own. Located in the highly regarded Cherry Creek School District and with convenient access to major commuter routes, you’re approximately 25-30 minutes from Denver International Airport and about 20-25 minutes to the Denver Tech Center, making it easy to balance work, travel, and home life.
Sold for $313,000
$313,000
19462 E Milan Circle, Aurora, CO 80013
2beds
930sqft
Townhouse
Built in 1981
1,744 Square Feet Lot
$309,600 Zestimate®
$337/sqft
$1,824 Estimated rent
Home value
$309,600
$291,000 - $331,000
$1,824/mo
Zestimate® history
Owner options
List your home for rent
$1,824/mo
Rent Zestimate®
Find your next renter with Zillow Rental Manager. Plus, with online applications, you can quickly screen prospective tenants – for free.
$1,824/mo
Rent Zestimate®
Refinance and save
$1,852/mo
Est. payment
Refinancing to a lower rate could help reduce your monthly payments and save thousands over the life of the loan.
$1,852/mo
Est. payment
Explore your selling options
Work with a Zillow partner agent
Leverage their expertise and Zillow's premium Showcase listings to get your home seen by more buyers.
Get startedList with your own agent
Get your home in front of millions of buyers by listing it on Zillow.
Learn how to do itSell it yourself
Take full control of how buyers see your home on Zillow by listing For Sale by Owner (FSBO).
List your homeWhat's special
Fully fenced yardStorage shedAdditional off-street driveway spaceStainless steel appliancesPrivate garageGranite countertopsSeparate laundry room
Zillow last checked:
Listing updated:
Listed by:
Suzanne Brown 303-241-6507 suzanne.brown@compass.com,
Compass - Denver,
John Montoya 720-470-4840,
Compass - Denver
Bought with:
Michael Cutbirth, 100050628
Coldwell Banker Realty 24
Source: REcolorado as distributed by MLS GRID,MLS#: 6307667
Facts & features
Interior
Bedrooms & bathrooms
- Bedrooms: 2
- Bathrooms: 1
- Full bathrooms: 1
- Main level bathrooms: 1
- Main level bedrooms: 2
Bedroom
- Description: Tucked In Back Of Home Off Private Hallway
- Features: Primary Suite
- Level: Main
- Area: 118.8 Square Feet
- Dimensions: 12 x 9.9
Bedroom
- Description: French Doors Make This Flexible As Bedroom, Den, Or Home Office
- Level: Main
- Area: 158.6 Square Feet
- Dimensions: 13 x 12.2
Bathroom
- Description: Separate Room/Door With Toilet & Tub
- Level: Main
- Area: 31.57 Square Feet
- Dimensions: 4.1 x 7.7
Kitchen
- Description: Space For Eat-In, Granite Counters, Stainless Steel Appliances
- Level: Main
- Area: 152.1 Square Feet
- Dimensions: 13 x 11.7
Living room
- Description: Wood Burning Fire Place
- Level: Main
- Area: 275.8 Square Feet
- Dimensions: 19.7 x 14
Heating
- Forced Air
Cooling
- None
Appliances
- Included: Dishwasher, Disposal, Microwave, Range, Refrigerator
- Laundry: In Unit
Features
- Ceiling Fan(s), Eat-in Kitchen, Granite Counters, High Ceilings, No Stairs, Solid Surface Counters, Stone Counters, Vaulted Ceiling(s)
- Flooring: Carpet, Laminate
- Has basement: No
- Number of fireplaces: 1
- Fireplace features: Family Room, Wood Burning
- Common walls with other units/homes: End Unit,1 Common Wall
Interior area
- Total structure area: 930
- Total interior livable area: 930 sqft
- Finished area above ground: 930
Property
Parking
- Total spaces: 2
- Parking features: Concrete
- Attached garage spaces: 1
- Details: Off Street Spaces: 1
Features
- Levels: One
- Stories: 1
- Entry location: Exterior Access
- Exterior features: Private Yard
- Fencing: Full
Lot
- Size: 1,744 Square Feet
Details
- Parcel number: 032301252
- Special conditions: Standard
Construction
Type & style
- Home type: Townhouse
- Property subtype: Townhouse
- Attached to another structure: Yes
Materials
- Frame, Wood Siding
- Roof: Composition
Condition
- Year built: 1981
Utilities & green energy
- Sewer: Public Sewer
Community & HOA
Community
- Subdivision: Hampden Hills
HOA
- Has HOA: No
Location
- Region: Aurora
Financial & listing details
- Price per square foot: $337/sqft
- Tax assessed value: $354,300
- Annual tax amount: $1,906
- Date on market: 2/27/2026
- Listing terms: Cash,Conventional,FHA,VA Loan
- Exclusions: Sellers Personal Property And Staging Items
- Ownership: Individual
- Road surface type: Paved
Price history
| Date | Event | Price |
|---|---|---|
| 3/30/2026 | Sold | $313,000-0.6%$337/sqft |
Source:  REcolorado as distributed by MLS GRID #6307667 Report a problem REcolorado as distributed by MLS GRID #6307667 Report a problem | ||
| 3/4/2026 | Pending sale | $315,000$339/sqft |
Source: REcolorado as distributed by MLS GRID #6307667 Report a problem | ||
| 2/27/2026 | Listed for sale | $315,000-16%$339/sqft |
Source: REcolorado as distributed by MLS GRID #6307667 Report a problem | ||
| 9/25/2023 | Listing removed | -- |
Source:  HomeSmart Report a problem HomeSmart Report a problem | ||
| 8/31/2023 | Listed for sale | $375,000+40.4%$403/sqft |
Source: HomeSmart #3684131 Report a problem | ||
| 2/1/2019 | Sold | $267,000-1.1%$287/sqft |
Source: Public Record Report a problem | ||
| 12/26/2018 | Pending sale | $269,990$290/sqft |
Source: Madison & Company Properties #1709074 Report a problem | ||
| 11/13/2018 | Listed for sale | $269,990+25.6%$290/sqft |
Source: Madison & Company Properties #1709074 Report a problem | ||
| 11/15/2016 | Sold | $215,000+88.3%$231/sqft |
Source: Public Record Report a problem | ||
| 12/11/2007 | Sold | $114,200-23.8%$123/sqft |
Source: Public Record Report a problem | ||
| 6/2/2006 | Sold | $149,900+0.3%$161/sqft |
Source: Public Record Report a problem | ||
| 10/2/2001 | Sold | $149,500+147.1%$161/sqft |
Source: Public Record Report a problem | ||
| 2/4/1994 | Sold | $60,500$65/sqft |
Source: Public Record Report a problem | ||
Public tax history
| Year | Property taxes | Tax assessment |
|---|---|---|
| 2025 | $1,818 +13.4% | $22,144 -4.4% |
| 2024 | $1,603 +16.9% | $23,175 -14.5% |
| 2023 | $1,372 -0.6% | $27,121 +43.2% |
| 2022 | $1,380 | $18,939 -2.8% |
| 2021 | -- | $19,484 +3.8% |
| 2020 | $1,348 +39.9% | $18,769 |
| 2019 | $963 | $18,769 +43.6% |
| 2018 | $963 +1.5% | $13,068 |
| 2017 | $950 | $13,068 +25.3% |
| 2016 | -- | $10,428 |
| 2015 | -- | $10,428 +86.6% |
| 2014 | $769 +65.3% | $5,588 -12.4% |
| 2013 | $465 | $6,380 |
| 2012 | -- | $6,380 |
| 2011 | $555 +2.7% | $6,380 -10.8% |
| 2010 | $540 -39.5% | $7,150 |
| 2009 | $894 | $7,150 -38.8% |
| 2008 | -- | $11,686 |
| 2007 | -- | $11,686 +5.9% |
| 2006 | -- | $11,033 |
| 2005 | -- | $11,033 +9.1% |
| 2002 | $745 +8.2% | $10,110 +14% |
| 2001 | $689 | $8,870 |
Find assessor info on the county website
Neighborhood: Ridgeview Glen
Nearby homes
- $348,6003 bd2 ba1.4k sqft19492 E Milan Cir, Aurora, CO 80013Off Market
- $344,1003 bd2 ba1.4k sqft19432 E Milan Cir, Aurora, CO 80013Off Market
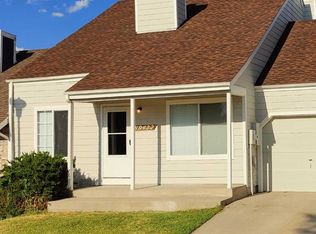
- $339,8002 bd1 ba930 sqft19402 E Milan Cir, Aurora, CO 80013Off Market

- $298,4002 bd1 ba930 sqft19706 E Milan Cir, Aurora, CO 80013Off Market
- $346,8003 bd2 ba1.4k sqft19756 E Milan Cir, Aurora, CO 80013Off Market
- $345,3002 bd2 ba1.4k sqft19674 E Milan Cir, Aurora, CO 80013Off Market
- $333,8002 bd1 ba930 sqft19491 E Milan Cir, Aurora, CO 80013Off Market
- $347,2003 bd2 ba1.4k sqft19796 E Milan Cir, Aurora, CO 80013Off Market
Nearby schools
GreatSchools rating
- 4/10Sunrise Elementary SchoolGrades: PK-5Distance: 0.3 mi
- 5/10Horizon Middle SchoolGrades: 6-8Distance: 0.6 mi
- 5/10Smoky Hill High SchoolGrades: 9-12Distance: 2.4 mi
Schools provided by the listing agent
- Elementary: Sunrise
- Middle: Horizon
- High: Eaglecrest
- District: Cherry Creek 5
Source: REcolorado as distributed by MLS GRID. This data may not be complete. We recommend contacting the local school district to confirm school assignments for this home.
Get a cash offer in 3 minutes
Find out how much your home could sell for in as little as 3 minutes with a no-obligation cash offer.
Estimated market value
$309,600
Get a cash offer in 3 minutes
Find out how much your home could sell for in as little as 3 minutes with a no-obligation cash offer.
Estimated market value
$309,600
- Colorado
- Arapahoe County
- Aurora
- 80013
- Ridgeview Glen
- 19462 E Milan Circle
Nearby cities
Nearby neighborhoods
Nearby zip codes
Other Aurora Topics
